
Water Views

Address
4221 Barriere Lakes Road, Barriere, BC
Price
$ 849,900
Property Attributes
- ID#10387811
- TypeSingle Family
- Listing Status Active
- MunicipalityBarriere
- CityBarriere
- AreaShuswap Highlands
- NeighbourhoodShuswap Highlands
- Postal CodeV0E 1E0
- Style
- Year Built1997
- Price$ 849,900
- Bedrooms4
- Bathrooms2
- Half Bathrooms0
- Sqr Footage2640
- Lot Size2.12 Acres
Data Source:
Canadian Real Estate Association (CREA)
Property Description
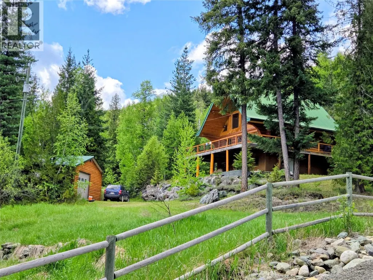
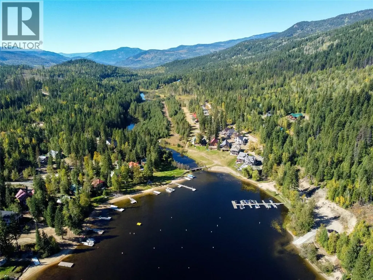
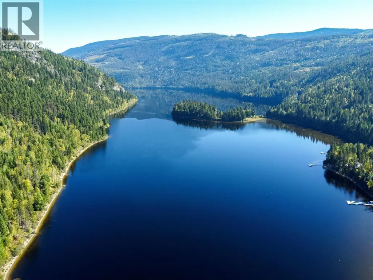
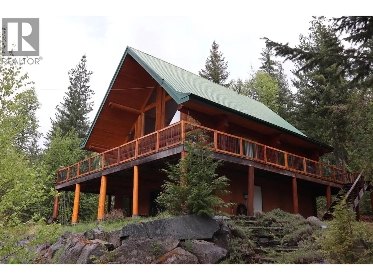
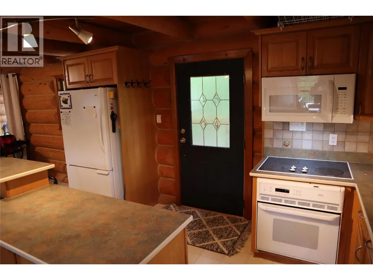
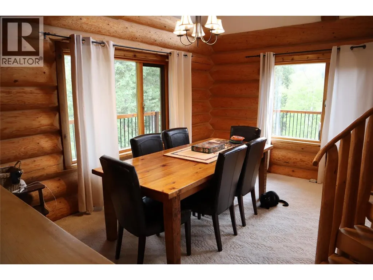
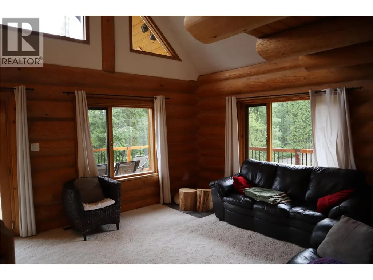
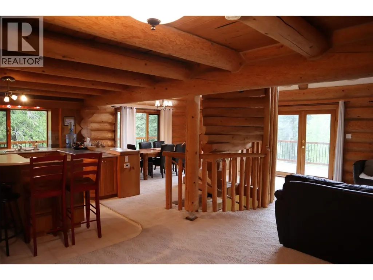
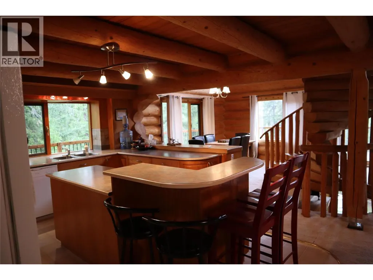
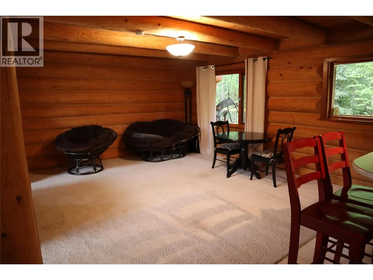
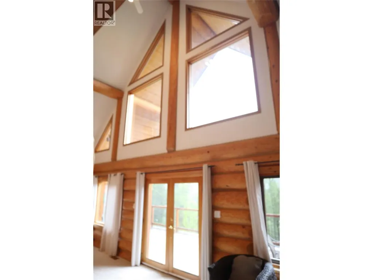
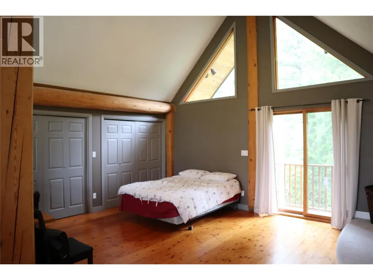
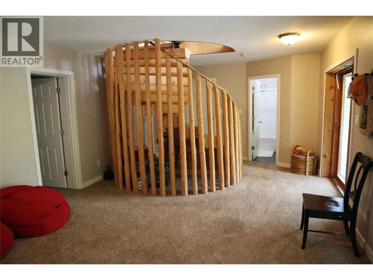
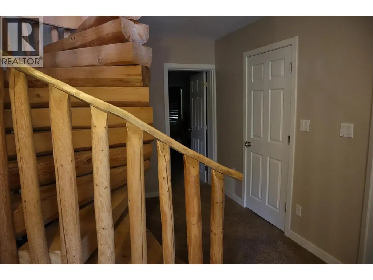
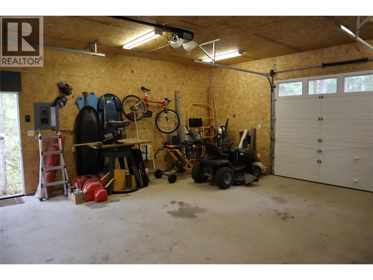
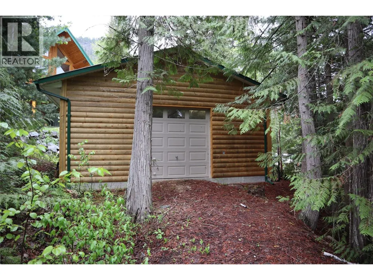
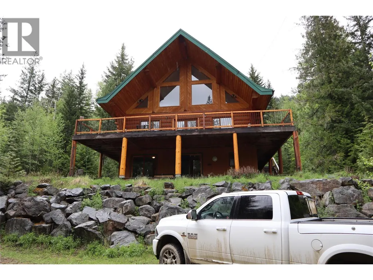
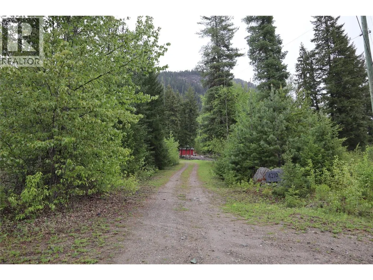
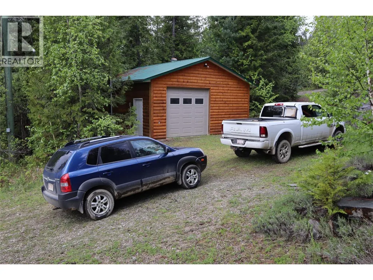
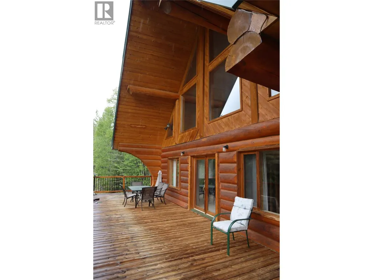
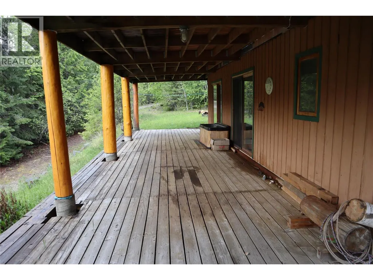
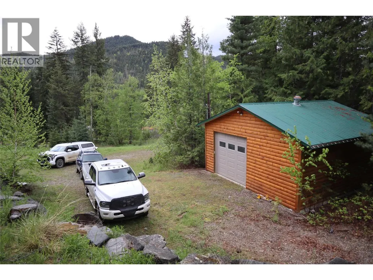
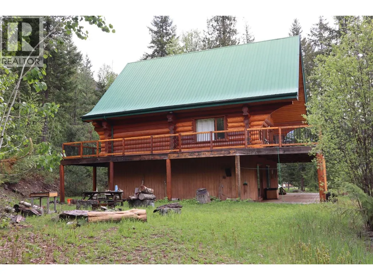
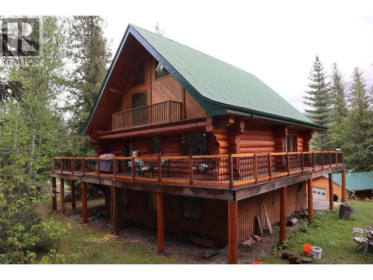
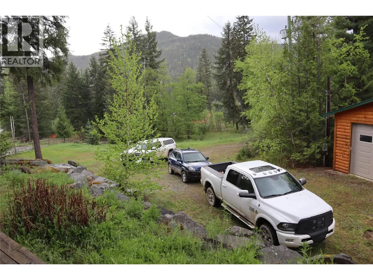
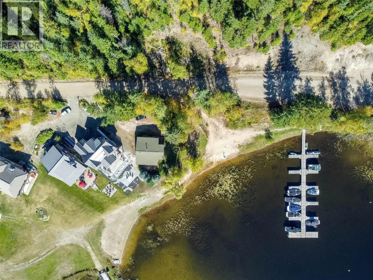
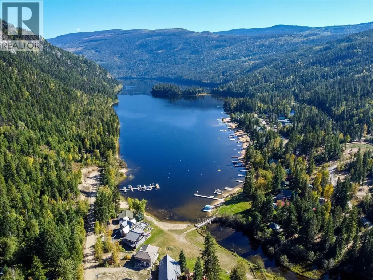
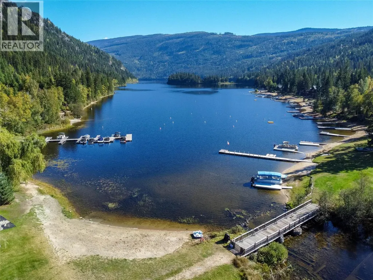
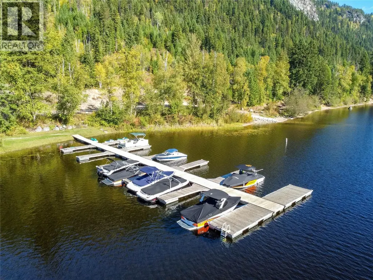
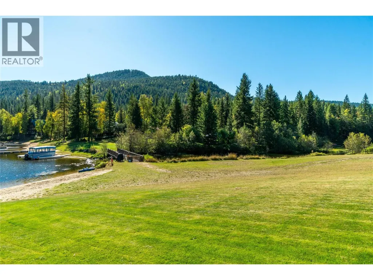
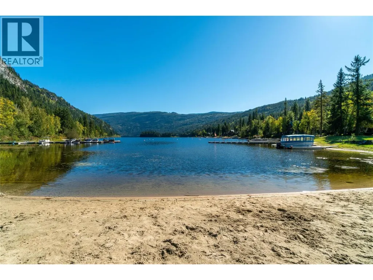
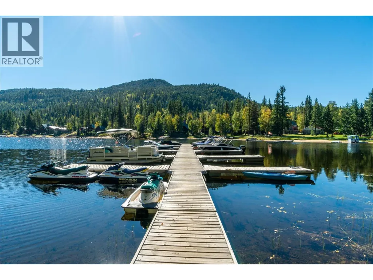
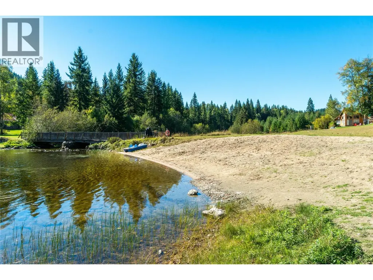
Deeded 2+ acre freehold title property here, you own the land and regular bank financing is available. A classic and cozy 4 bedroom 2 bathroom log home, just a 5 minute walk to sandy lakefront beach access, an available slip for your boat in the marina, over 2 acres of your own gently sloped land, and a 24 ft X 24 ft detached shop for all of your toys! All of this is available to you in the bare land strata community of Shuswap Highlands at East Barriere Lake, where priceless memories and friends are made. This home is suitable for both full time and/or recreational use as the road is maintained year round and a school bus route. This acreage is unique as the west side of the property has a short strata access road which makes the property fully accessible top to bottom. Just over an hour drive from Kamloops and 20 minutes drive to Barriere. Strata fee is $215/month. All measurements approximate. (id:7434)
General Features
| Community Features | Pets Allowed With Restrictions |
|---|---|
| Property Type | Single Family |
| CommunityName | Shuswap Highlands |
| Neighbourhood | Barriere |
| Building Appliances | Refrigerator, Dishwasher, Range - Electric, Water Heater - Electric, Microwave, Washer/Dryer Stack-Up |
| Parking Space Total | 14 |
| Building Type | House |
| Maintenance Fee | 215.00 |
| Ownership Type | Bare Land Condo/Strata |
| Building.StoriesTotal | 2.5 |
Interior Features
| Building Fireplace Present | False |
|---|---|
| Building Heating Type | Forced air |
| Building Heating Fuel | Electric |
| Basement Type | Full |
| Construction Style Attachment | Detached |
| Flooring Type | Mixed Flooring |
| Living Area Range | 2640 |
| Bedrooms | 4 |
Exterior Features
| ViewType | Mountain view, Valley view, View of water, View (panoramic) |
|---|---|
| Building Roof Material | Metal |
| Building Roof Style | Unknown |
Room Details
| Room | Dimensions | Level | Flooring | Details |
|---|---|---|---|---|

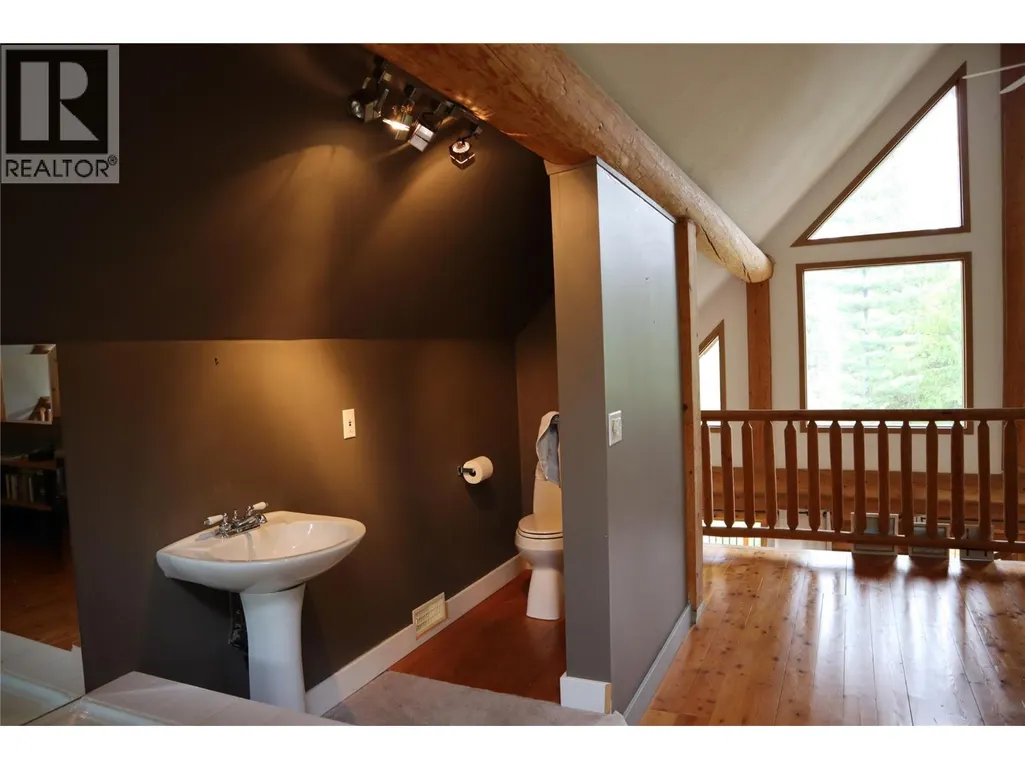
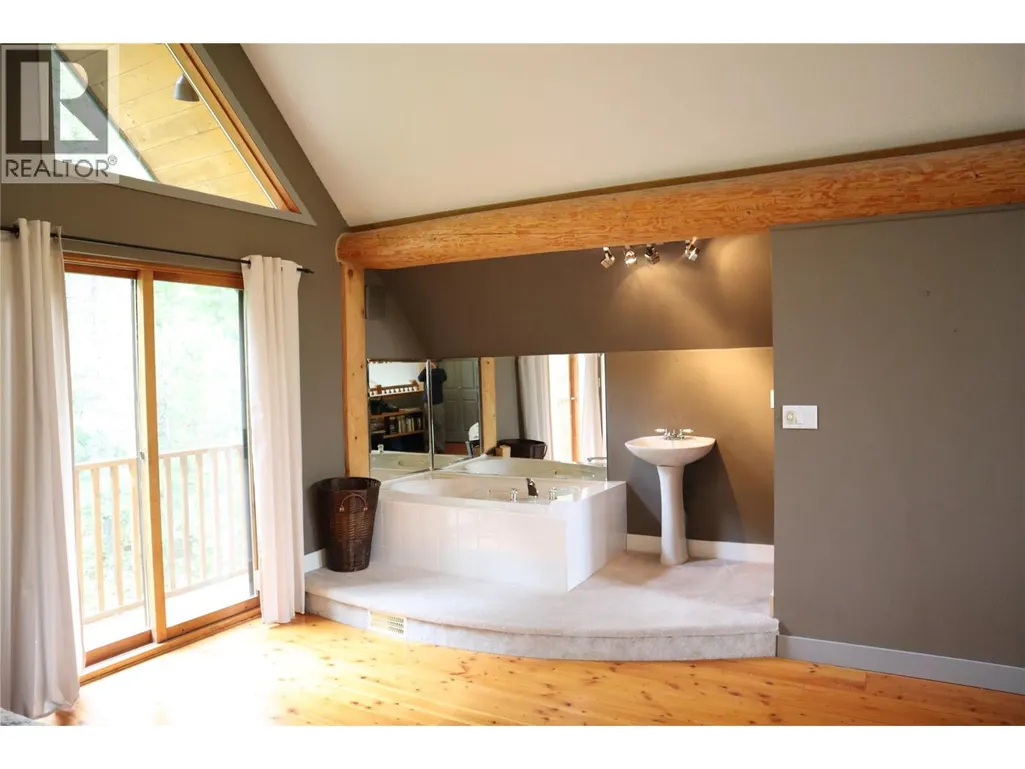
| 3pc Ensuite bath | Measurements not available | Second level | ||
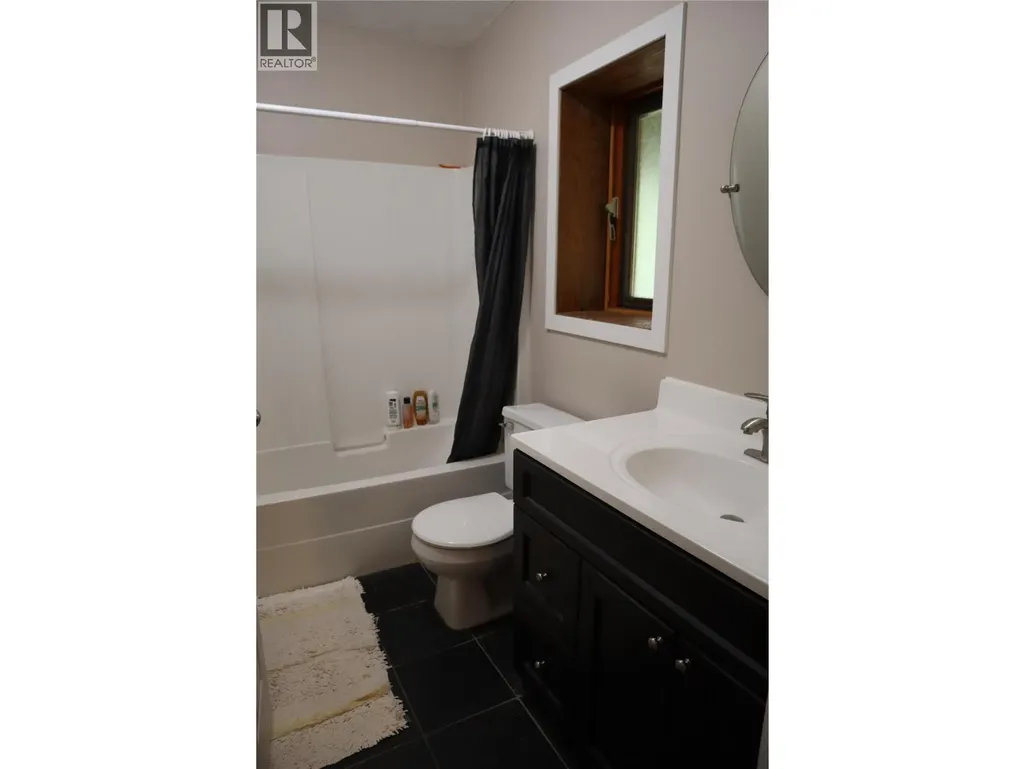
| 4pc Bathroom | Measurements not available | Basement | ||
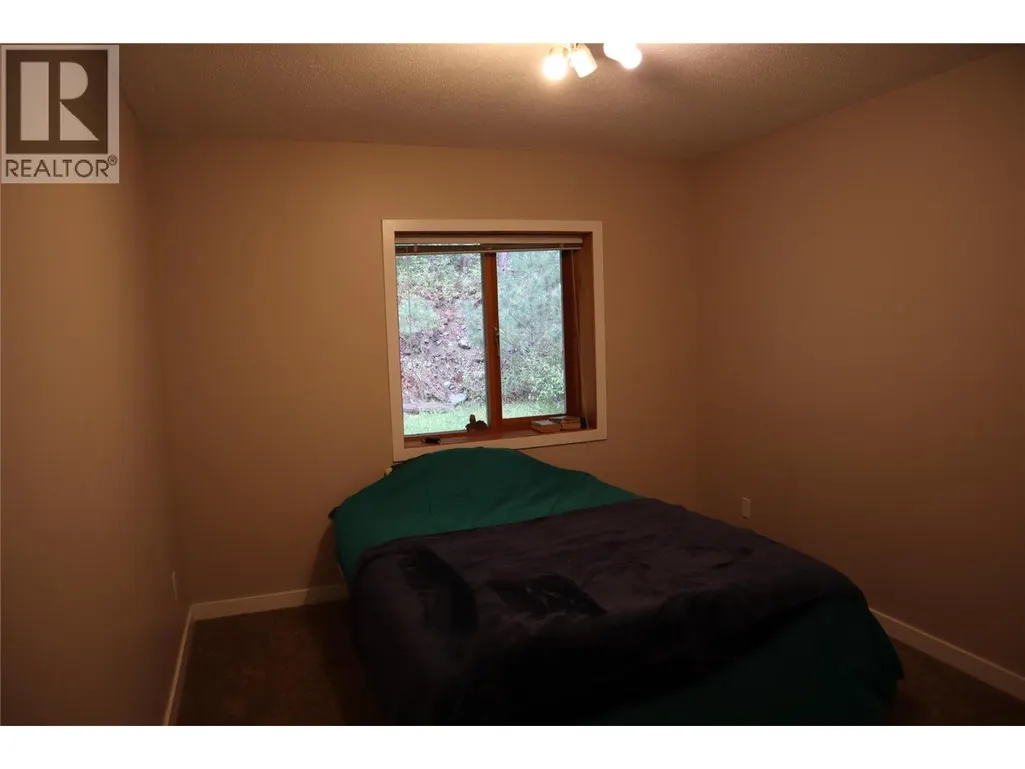
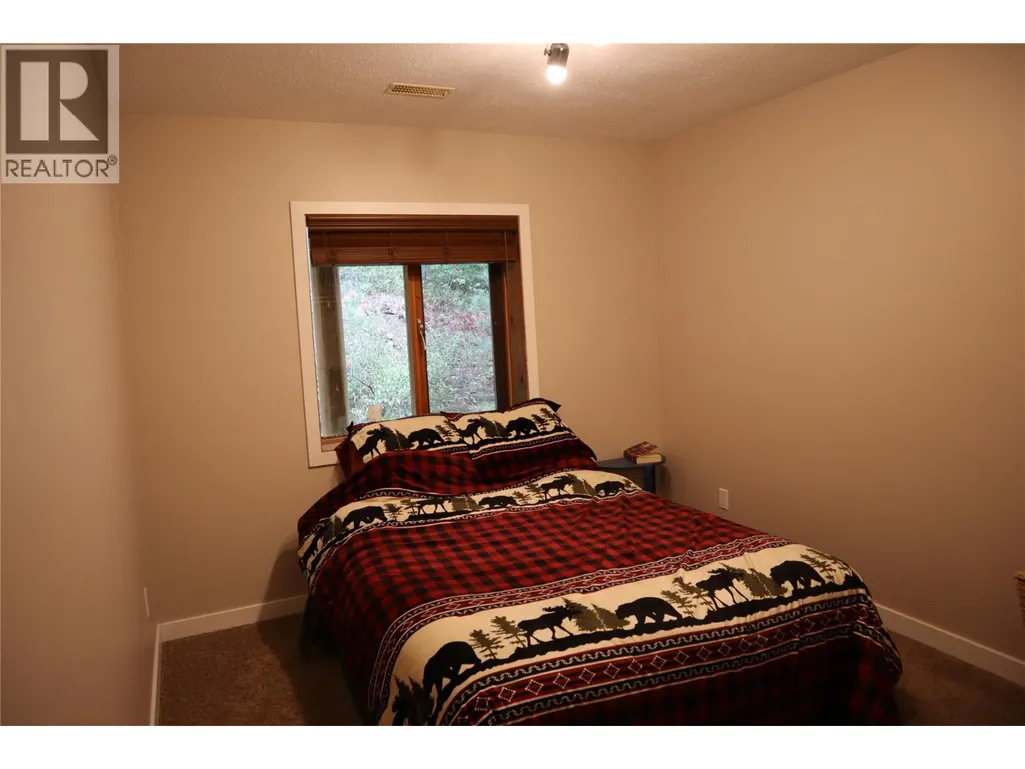
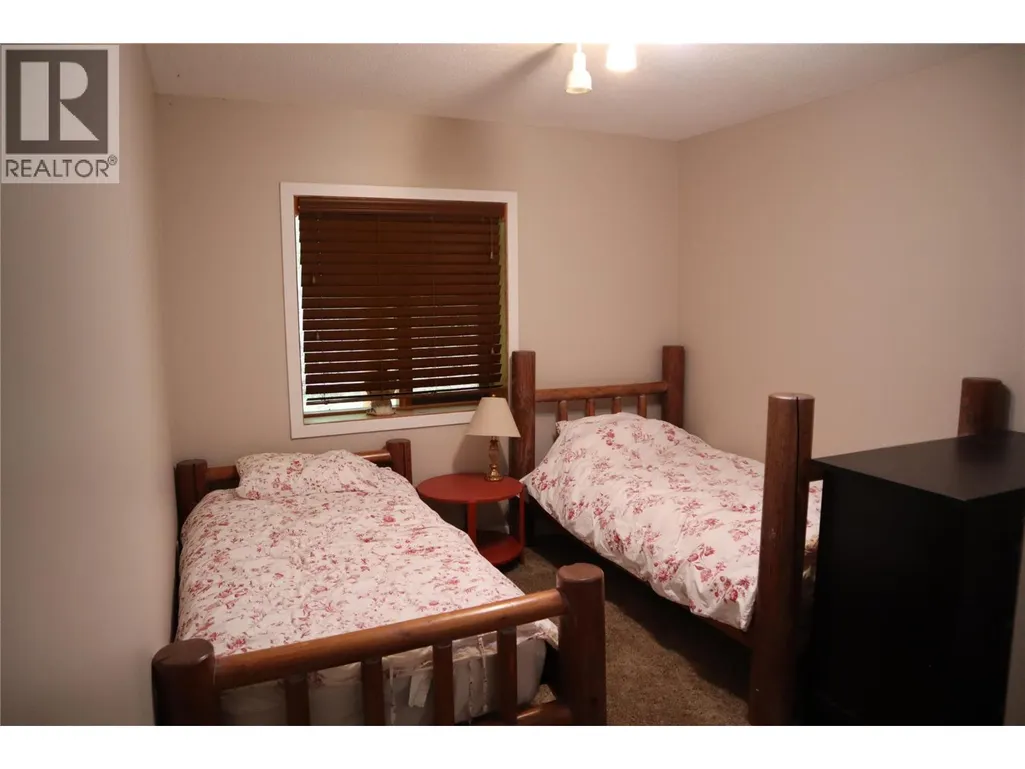
| Bedroom | 14' x 10' | Basement | ||
| Dining room | 14' x 10' | Main level | ||
| Family room | 14' x 16' | Main level | ||
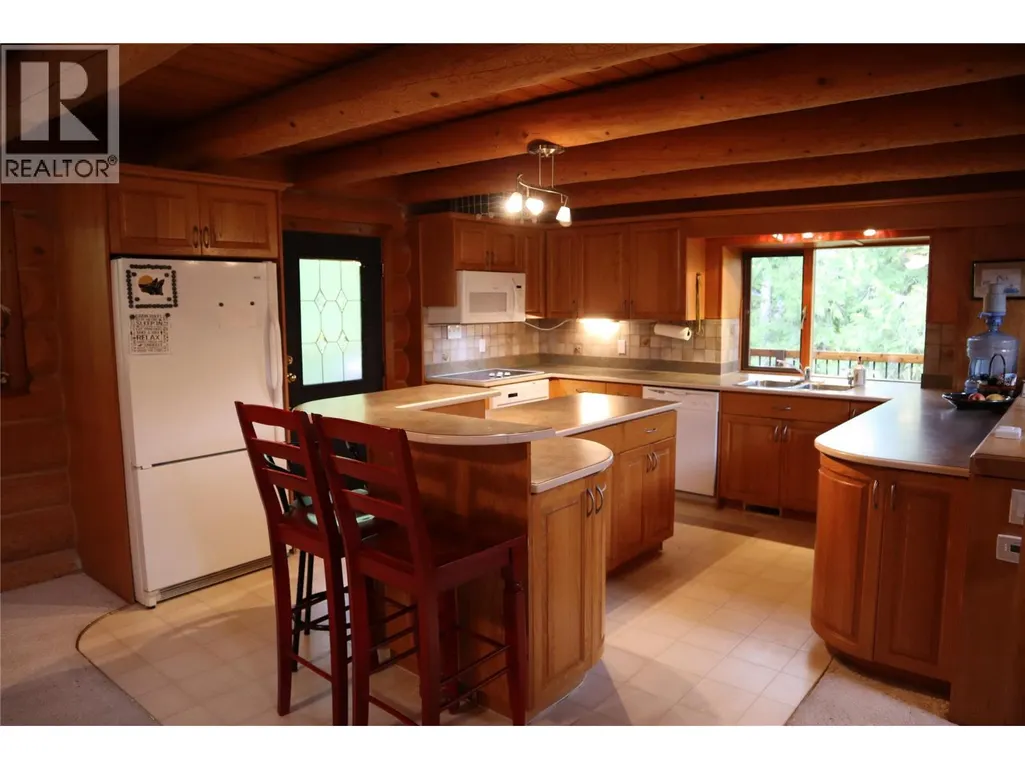
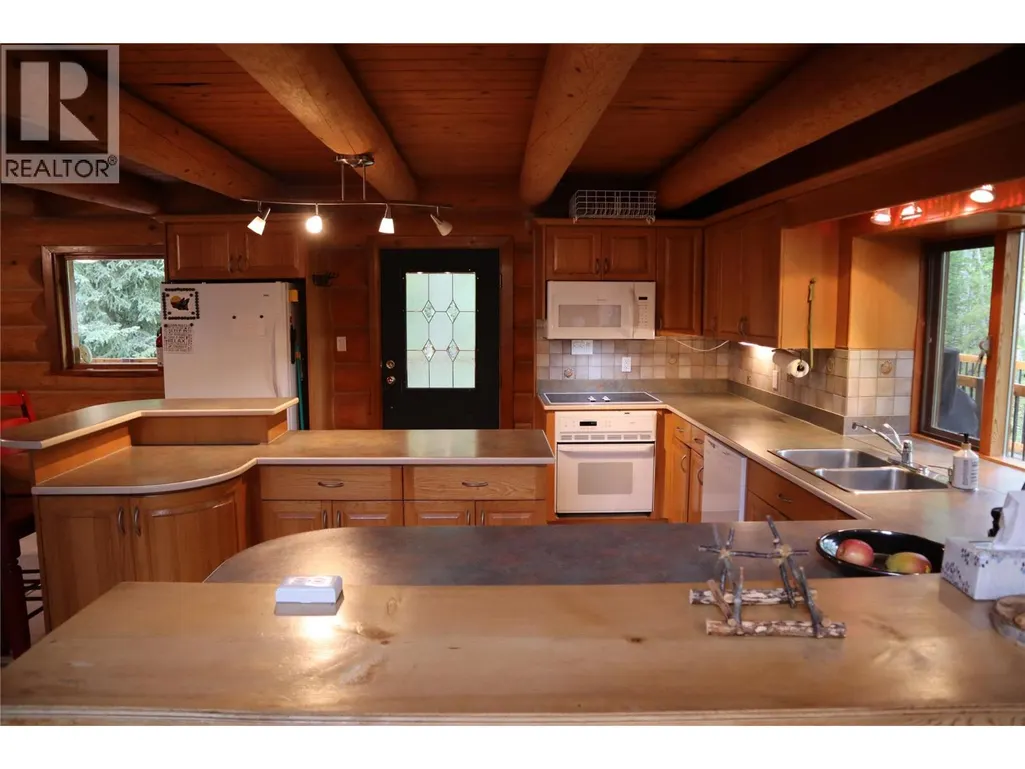
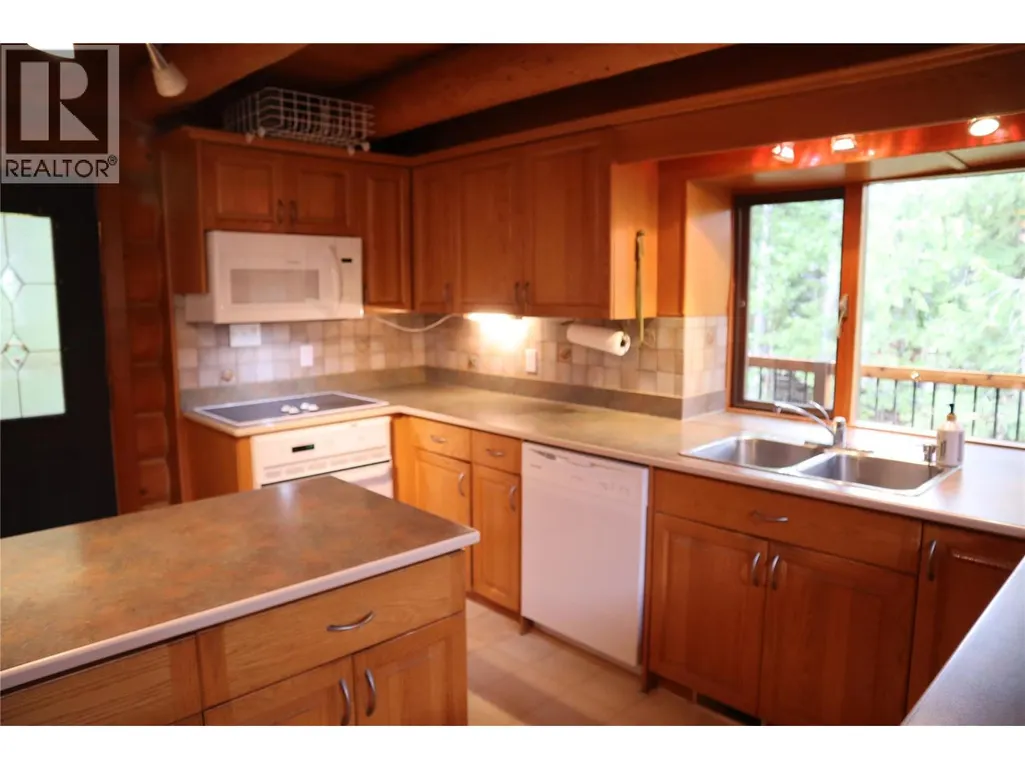
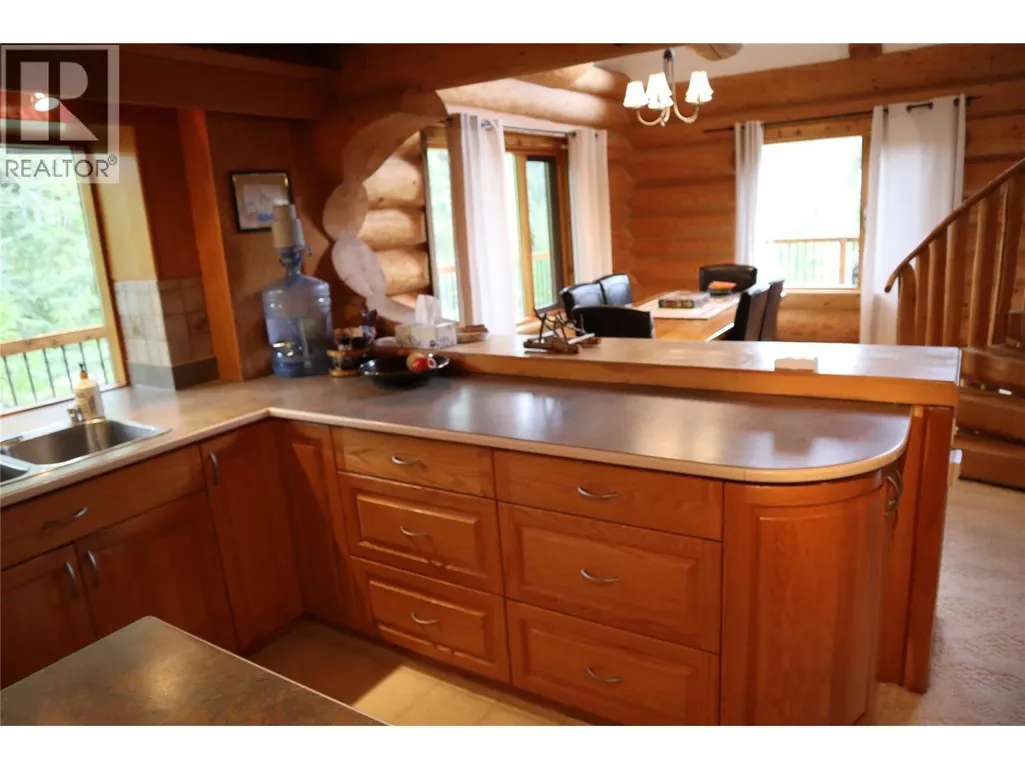
| Kitchen | 14' x 15' | Main level | ||
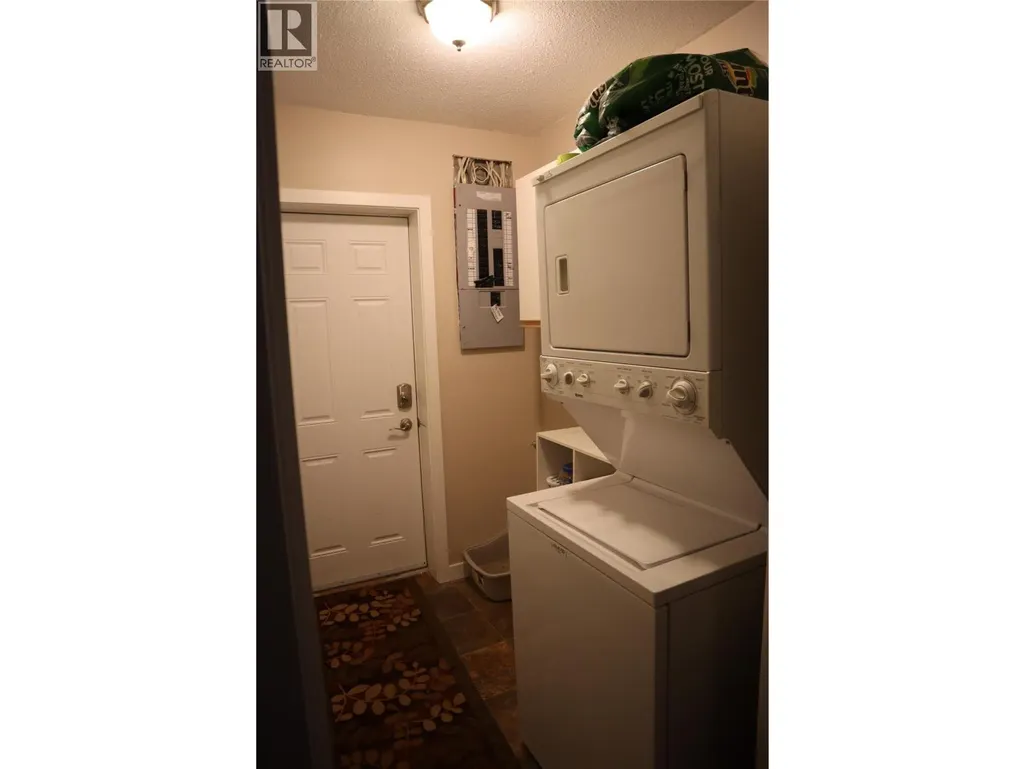
| Laundry room | 7' x 5' | Basement | ||
| Living room | 14' x 14' | Main level | ||
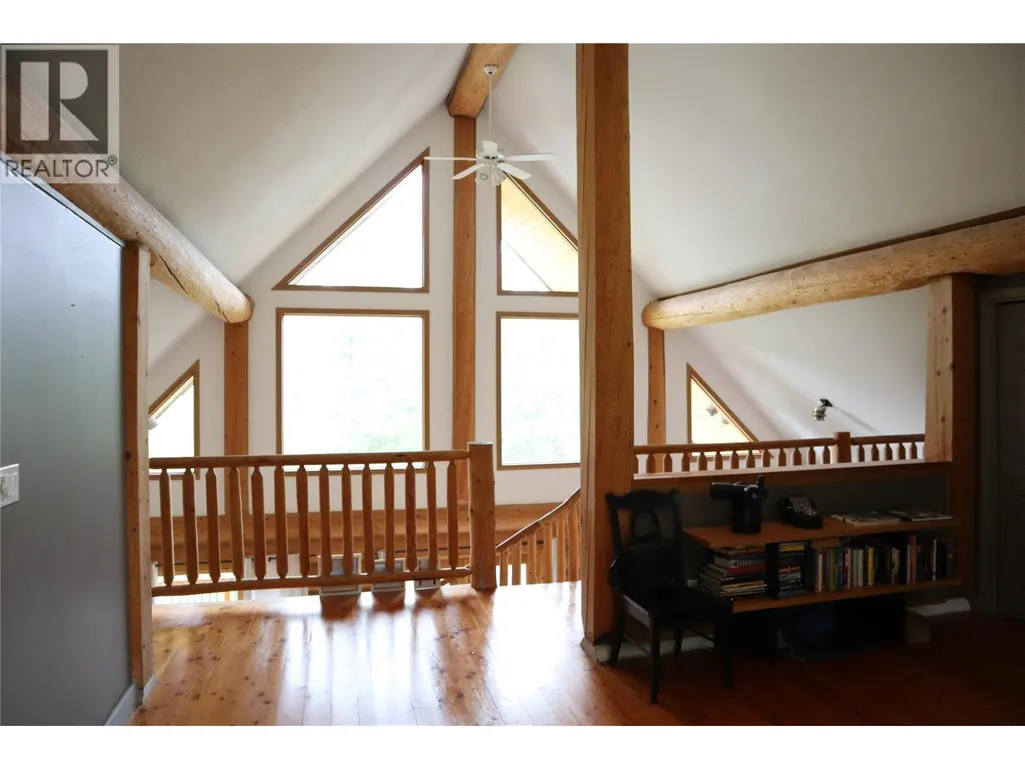
| Primary Bedroom | 20' x 16' | Second level | ||
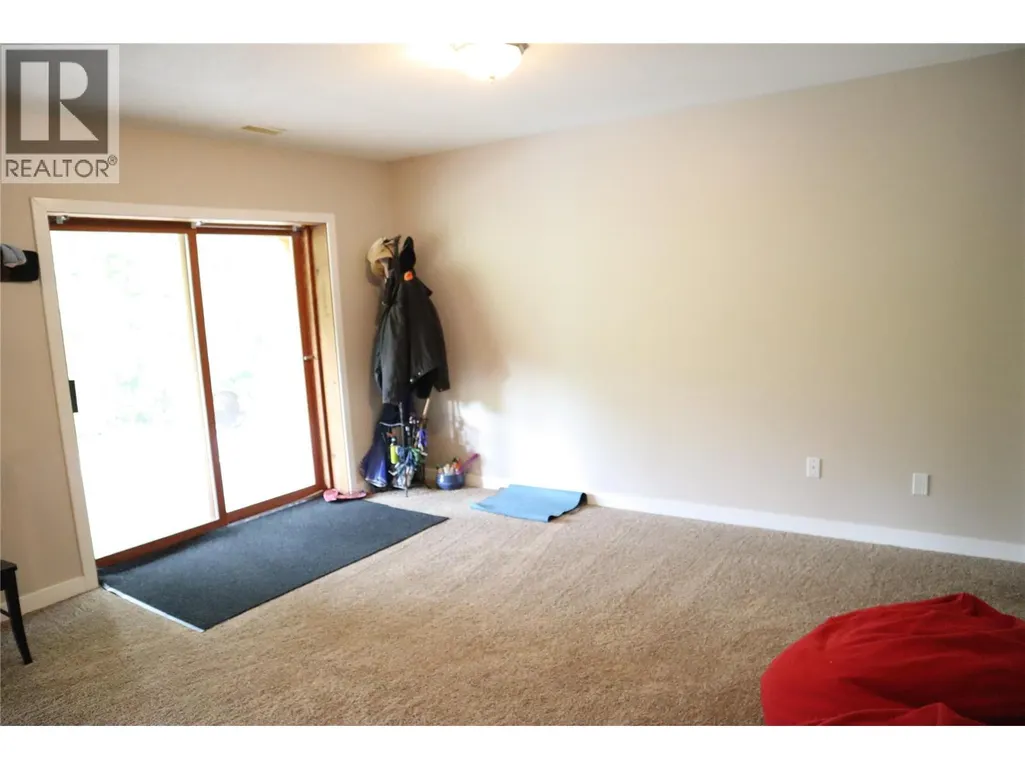
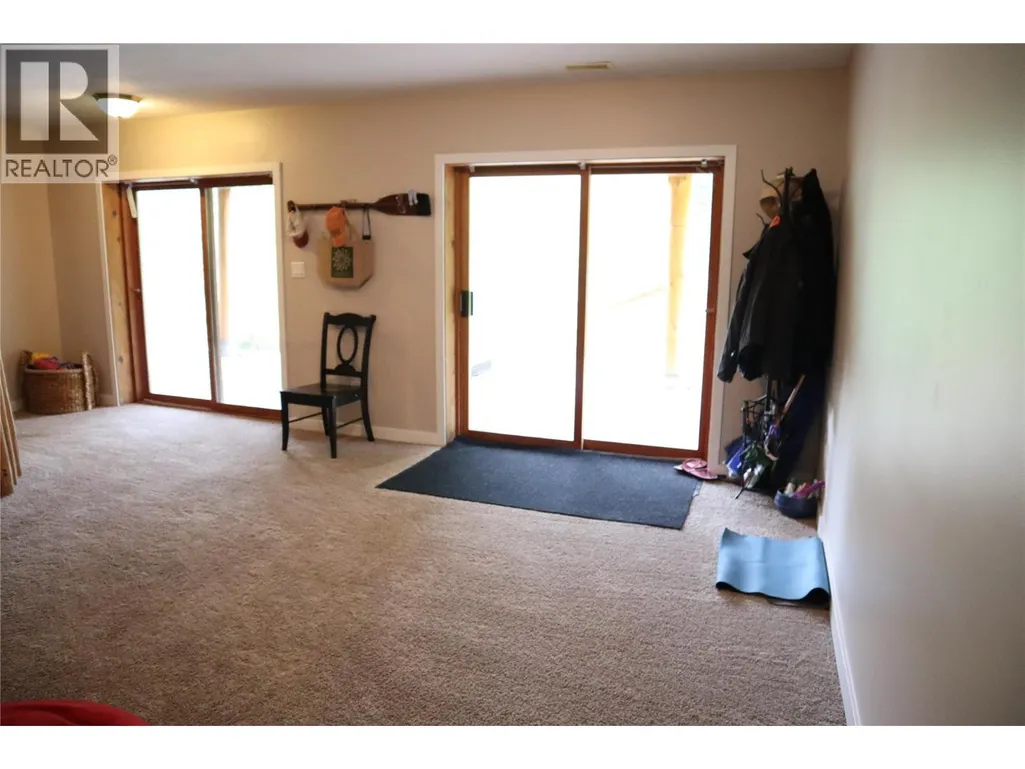
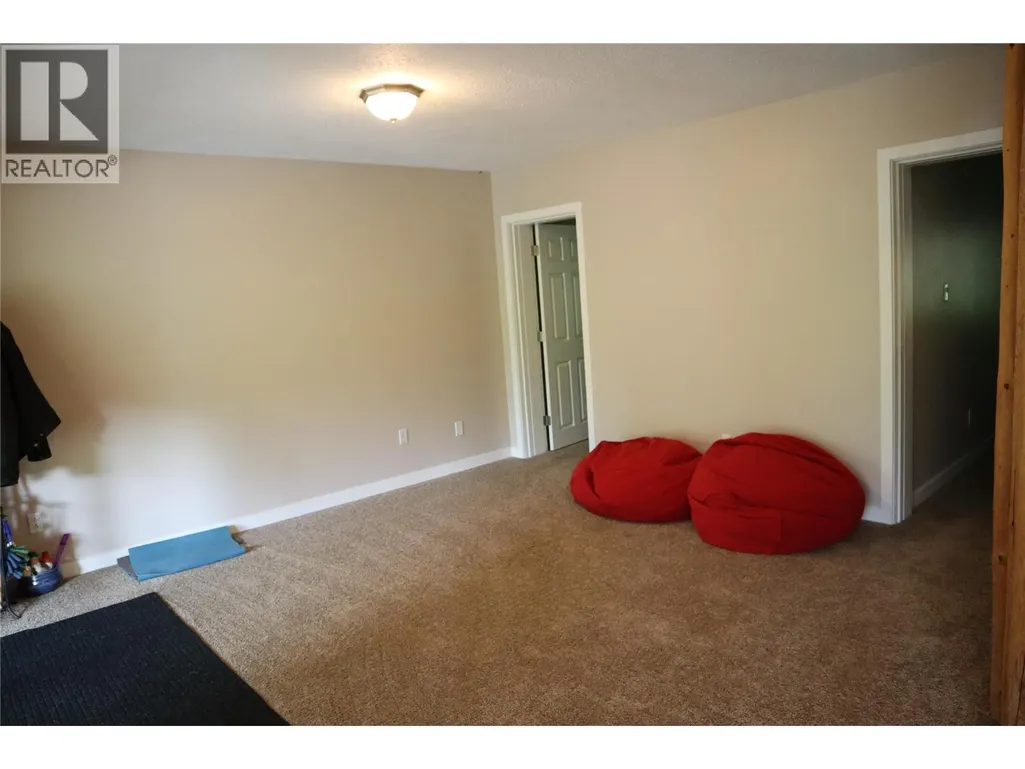
| Recreation room | 14' x 15' | Basement |
Amenities
- Views
- New Construction
- Adult 55+
- Lease To Own
- No Strata Fees
- Furnished
- Primary On Main
- Air Conditioning
- Seller Finance
- Green
- Fixer Upper
- Horse
- Golf
- Fireplace
- Deck
- Garage
- Basement
- Pool

Property vs Single Family Average in V0E 1E0
Price
Year Built

 Kamloops and District Real Estate Association®: All information deemed reliable but not guaranteed. All properties are subject to prior sale, change or withdrawal. Neither listing broker(s) or information provider(s) shall be responsible for any typographical errors, misinformation, misprints and shall be held totally harmless. Listing(s) information is provided for consumer's personal, non-commercial use and may not be used for any purpose other than to identify prospective properties consumers