
Water Views - Primary on Main
Address
8200 Gun Lake Road W, Gold Bridge, BC
Price
$ 1,050,000
Property Attributes
- ID#10391321
- TypeSingle Family
- Listing Status Active
- MunicipalityGold Bridge
- CityGold Bridge
- AreaGold Bridge
- NeighbourhoodLillooet
- Postal CodeV0K 1P0
- StyleMulti-level
- Year Built1976
- Price$ 1,050,000
- Bedrooms3
- Bathrooms1
- Half Bathrooms0
- Sqr Footage1469
- Lot Size1.4 Acres
Data Source:
Canadian Real Estate Association (CREA)
Property Description
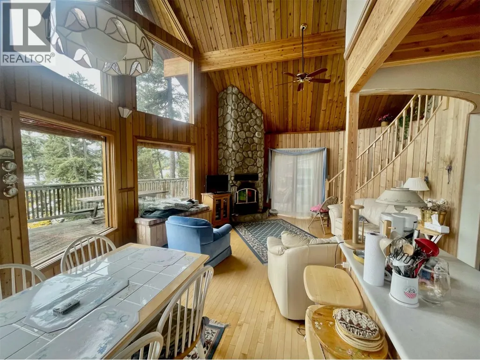
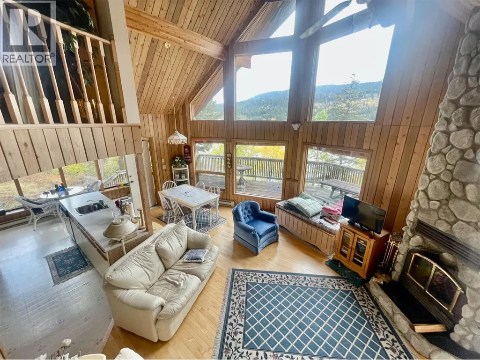
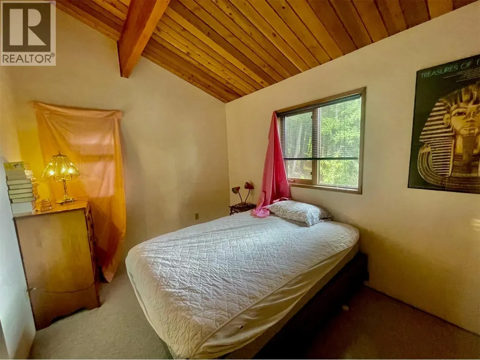
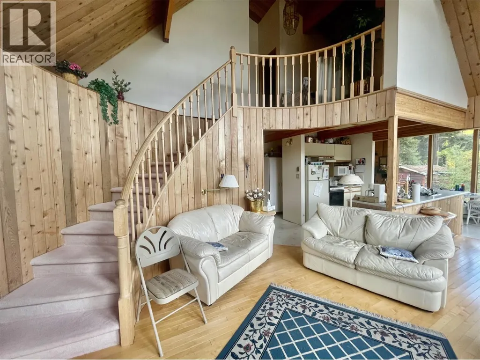
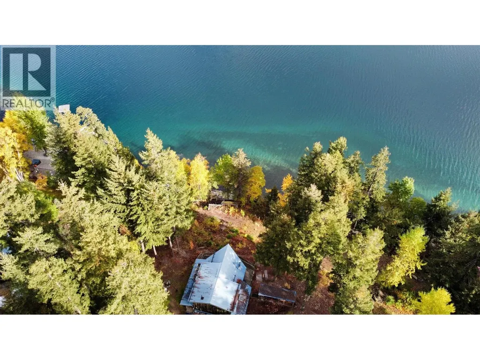
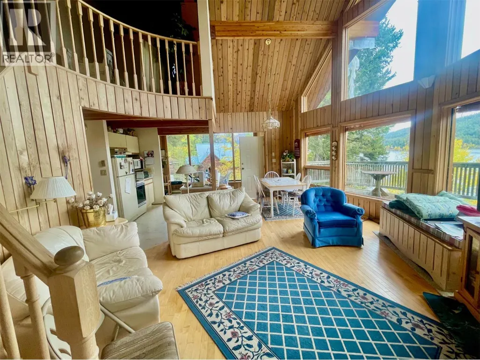
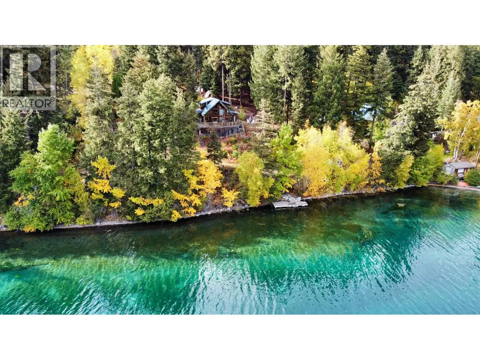
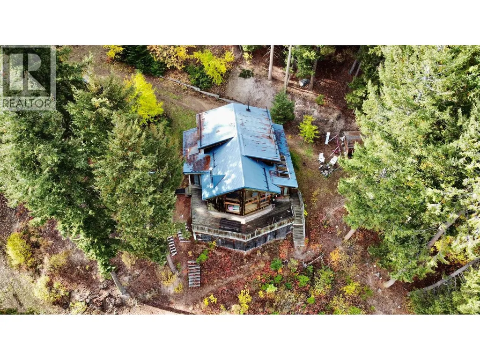
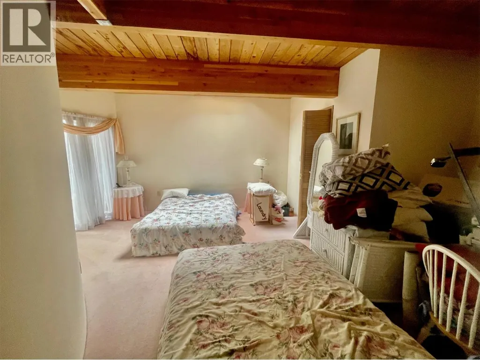
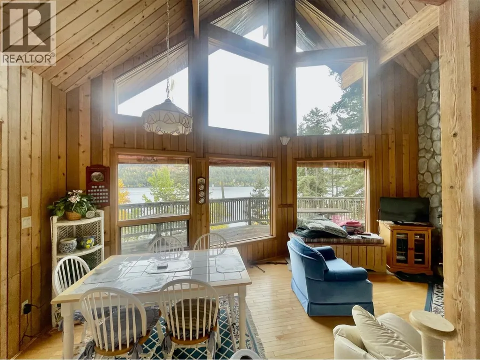
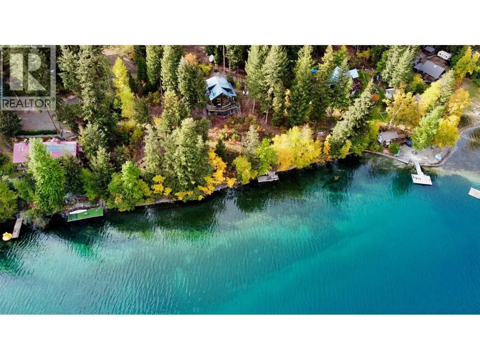
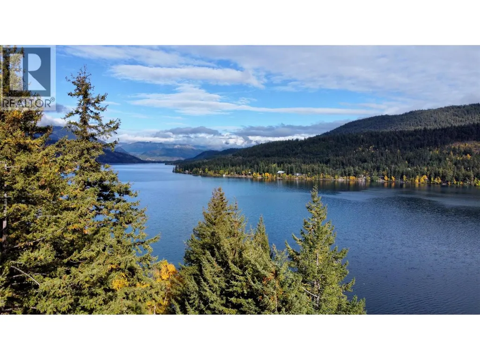
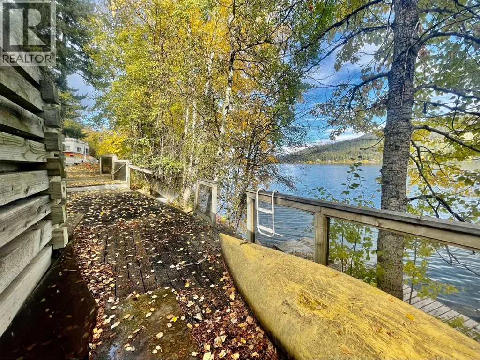
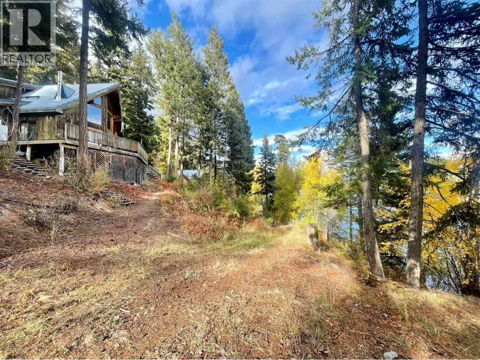
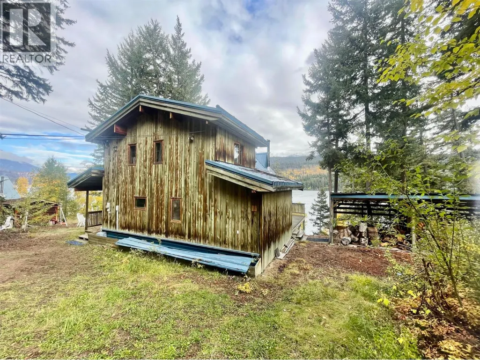
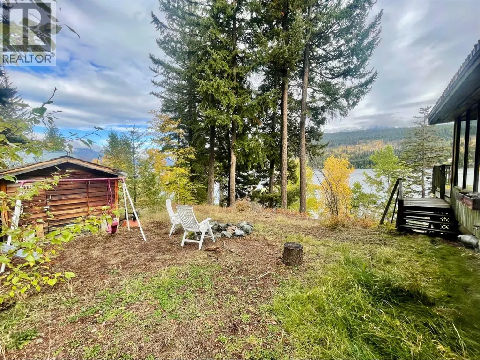
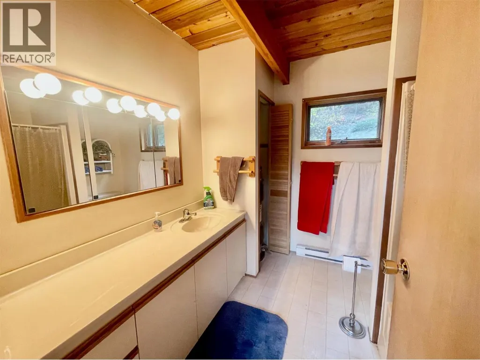
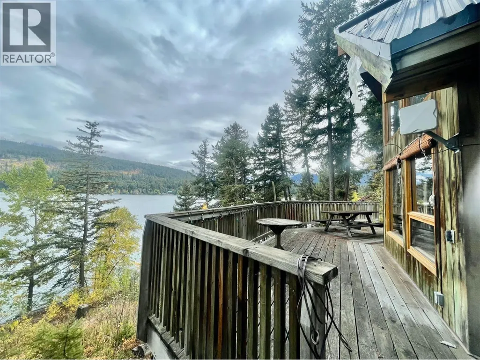
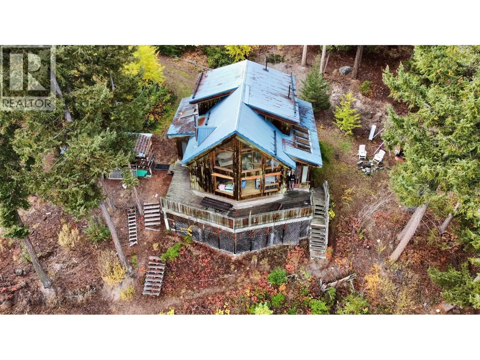
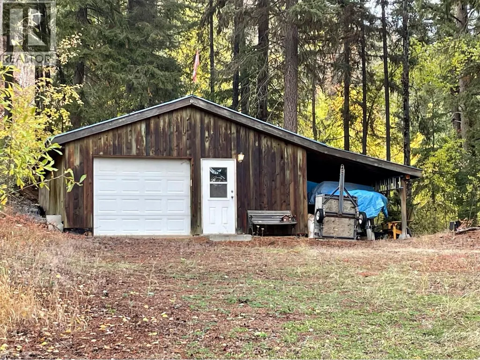
Perched along the western edge of beautiful Gun Lake you will find this 1416 ft2 Lynwood cedar cabin that has YEAR ROUND ACCESS...with 200 feet of shoreline on a acreage that includes a large garage, boat storage and woodshed. Entering the cabin you see that the views overlook the water and the Cathedral ceiling creates a bright and cheery space. There are three large bedrooms, a full bathroom, laundry and plenty of storage space. Enjoy your coffee on the big wrapped around deck or floating dock with great morning sun. Spectacular moon rises and views of are nightly feature. Finding double sized lot with an existing home on 200 feet of shoreline is nearly impossible to find at Gun Lake. This gives you a property you can start to enjoy right away. These 1.4 acres are mostly flat and largely cleared, providing all kinds of space for kids to play, pitch a tent or park a trailer, allowing for as many visitors as you like. Life is short...Gun Lake is for generations. (id:7434)
General Features
| Features | Central island, Balcony, One Balcony |
|---|---|
| Property Type | Single Family |
| Neighbourhood | Lillooet |
| Building Appliances | Refrigerator, Dishwasher, Cooktop - Electric, Oven - Electric, Range - Electric, Water Heater - Electric, Freezer, Microwave, Washer & Dryer |
| Building Architectural Style | Multi-level |
| Parking Space Total | 1 |
| Foundation Type | Block |
| Building Type | House |
| Ownership Type | Freehold |
| Building.StoriesTotal | 2 |
Interior Features
| Building Fireplace Present | True |
|---|---|
| Building Fireplace Total | 1 |
| Building Fireplace Type | Insert |
| Building Heating Type | Baseboard heaters, Hot Water, Stove, See remarks |
| Building Heating Fuel | Electric, Wood |
| Basement Type | Crawl space |
| Construction Style Attachment | Detached |
| Flooring Type | Carpeted, Hardwood, Vinyl |
| Living Area Range | 1469 |
| Bedrooms | 3 |
Exterior Features
| Structure | Dock |
|---|---|
| ViewType | Lake view, Mountain view |
| Building Roof Material | Metal |
| Building Roof Style | Unknown |
| Exterior Finish | Wood, Wood siding |
| Fence Type | Not fenced |
Room Details
| Room | Dimensions | Level | Flooring | Details |
|---|---|---|---|---|
| 4pc Bathroom | Measurements not available | Main level | ||
| Bedroom | 11'6'' x 12' | Second level | ||
| Dining room | 9' x 8' | Main level | ||
| Foyer | 16' x 4'6'' | Main level | ||
| Kitchen | 9'9'' x 7'6'' | Main level | ||
| Living room | 12' x 14' | Main level | ||
| Pantry | 7' x 3' | Main level | ||
| Primary Bedroom | 12' x 15' | Main level |
Amenities
- Views
- New Construction
- Adult 55+
- Lease To Own
- No Strata Fees
- Furnished
- Primary On Main
- Air Conditioning
- Seller Finance
- Green
- Fixer Upper
- Horse
- Golf
- Fireplace
- Deck
- Garage
- Basement
- Pool

Property vs Single Family Average in V0K 1P0
Price
Year Built
In The Neighbourhood
Water Views
Lillooet
$ 1,075,000
- Type
- Single Family
- Size
- 3,446 SqFt
- Rooms
- 4 Beds + 3 Baths
Royal LePage Westwin Realty
Waterfront
Lillooet
$ 389,000
- Type
- Single Family
- Size
- 1,700 SqFt
- Rooms
- 3 Beds + 1 Baths
eXp Realty (Kamloops)
Water Views
Lillooet
$ 275,000
- Type
- Single Family
- Size
- 648 SqFt
- Rooms
- 2 Beds + 1 Baths
Whistler Real Estate Company Limited
Primary On Main
Lillooet
$ 520,000
- Type
- Single Family
- Size
- 2,344 SqFt
- Rooms
- 6 Beds + 2 Baths
Royal LePage Westwin Realty
Views
Bralorne
$ 346,000
- Type
- Single Family
- Size
- 885 SqFt
- Rooms
- 2 Beds + 1 Baths
Landquest Realty Corp (Northern)
Views
Bralorne
$ 229,000
- Type
- Single Family
- Size
- 930 SqFt
- Rooms
- 3 Beds + 1 Baths
Landquest Realty Corporation
Golf Course
Lillooet
$ 598,000
- Type
- Single Family
- Size
- 330 SqFt
- Rooms
- 1 Beds + 3 Baths
Royal LePage Westwin Realty
Primary On Main
Lillooet
$ 749,000
- Type
- Single Family
- Size
- 2,740 SqFt
- Rooms
- 5 Beds + 2 Baths
eXp Realty
Water Views
Lytton
$ 1,098,000
- Type
- Single Family
- Size
- 6,173 SqFt
- Rooms
- 4 Beds + 4 Baths
RE/MAX Nyda Realty (Agassiz)
Views
Lillooet
$ 329,000
- Type
- Single Family
- Size
- 1,280 SqFt
- Rooms
- 3 Beds + 1 Baths
Royal LePage Westwin Realty
Primary On Main
Lillooet
$ 649,000
- Type
- Single Family
- Size
- 2,304 SqFt
- Rooms
- 5 Beds + 2 Baths
REMAX Kamloops

 Kamloops and District Real Estate Association®: All information deemed reliable but not guaranteed. All properties are subject to prior sale, change or withdrawal. Neither listing broker(s) or information provider(s) shall be responsible for any typographical errors, misinformation, misprints and shall be held totally harmless. Listing(s) information is provided for consumer's personal, non-commercial use and may not be used for any purpose other than to identify prospective properties consumers