
Waterfront - Golf Course - Primary on Main
Address
6528 Waterside Trail Unit# 21, Merritt, BC
Price
$ 1,188,800
Property Attributes
- ID#10392353
- TypeSingle Family
- Listing Status Active
- MunicipalityMerritt
- CityMerritt
- AreaNicola Lake
- NeighbourhoodNicola Lake
- Postal CodeV1K 0A1
- StyleRanch
- Year Built2024
- Price$ 1,188,800
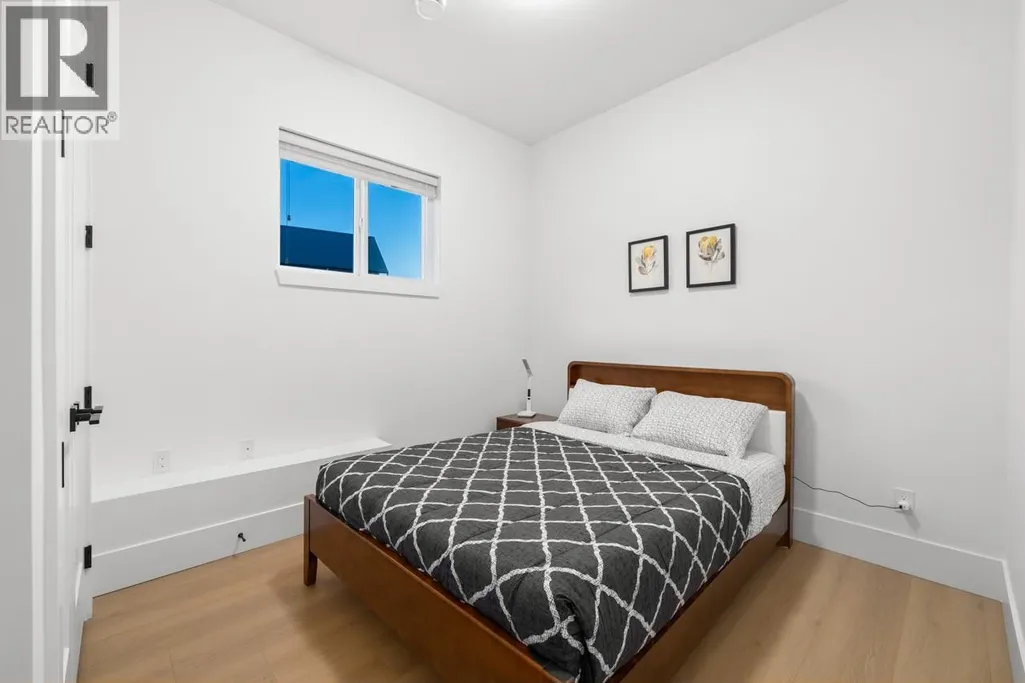
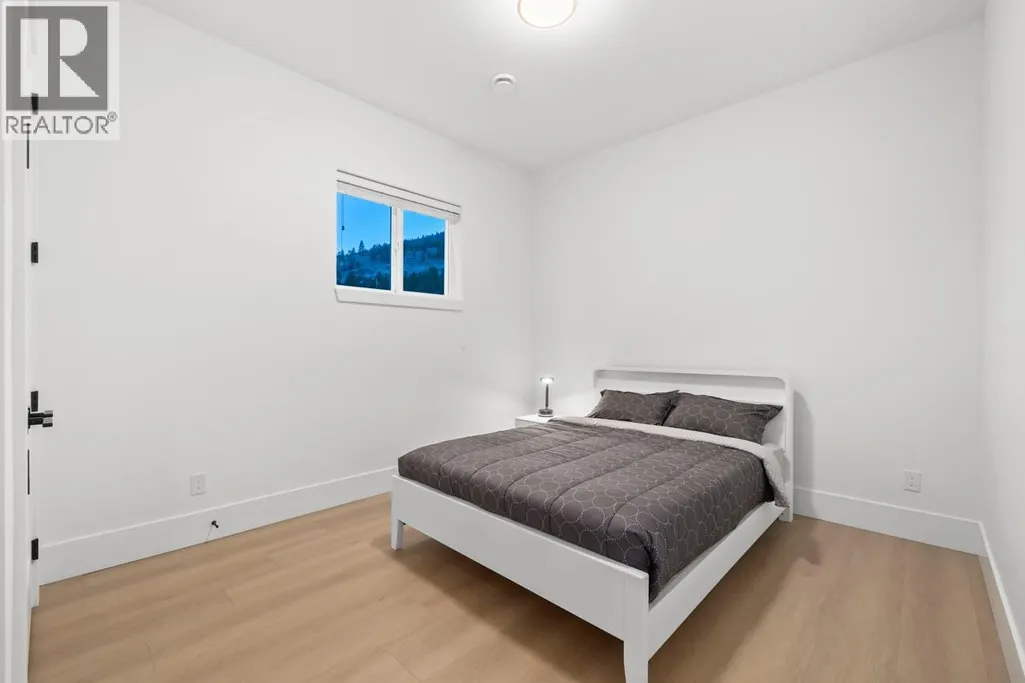
- Bedrooms6
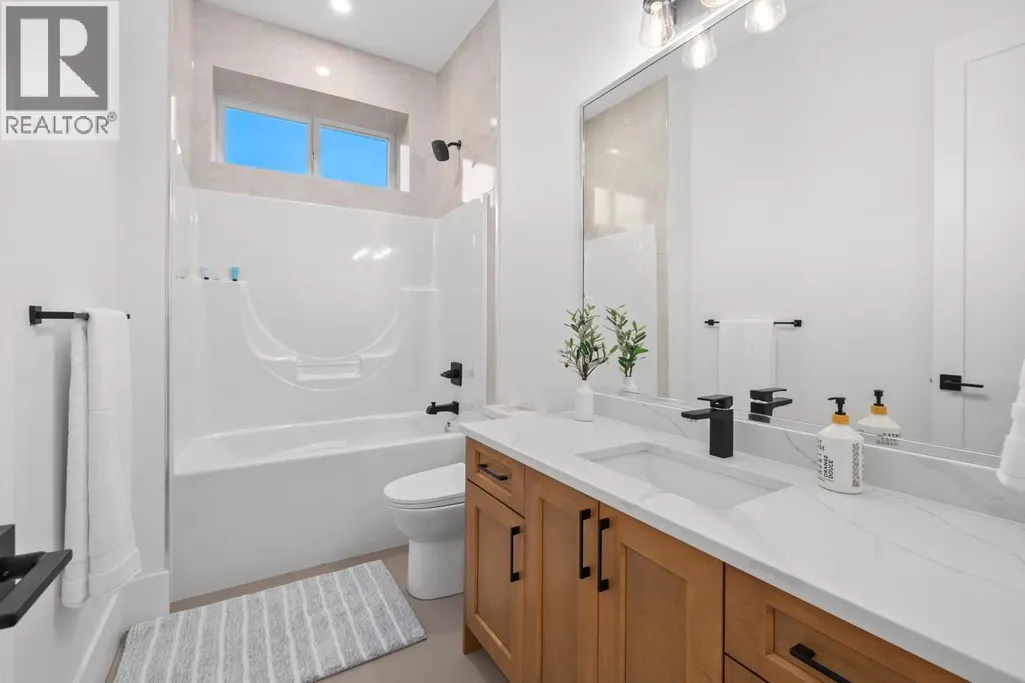
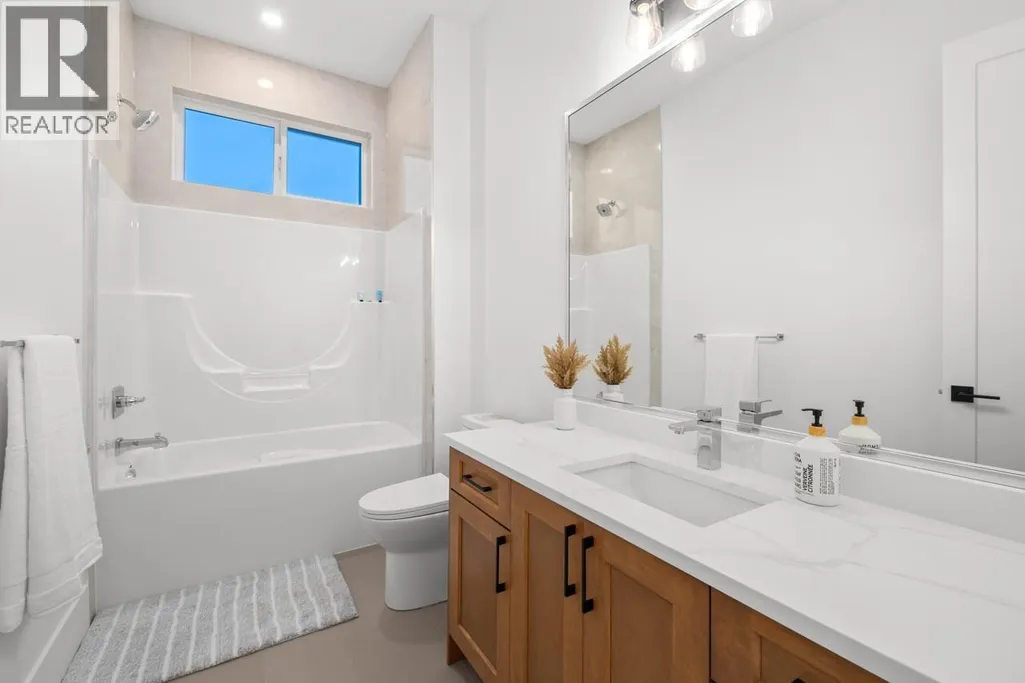
- Bathrooms3
- Half Bathrooms1
- Lot Size0.18 Acres
Data Source:
Canadian Real Estate Association (CREA)
Property Description
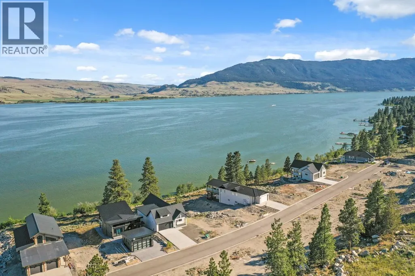
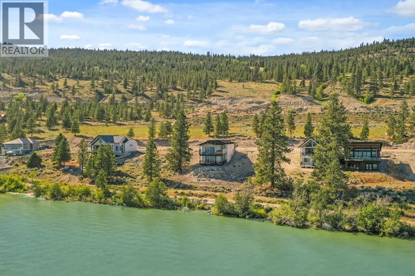
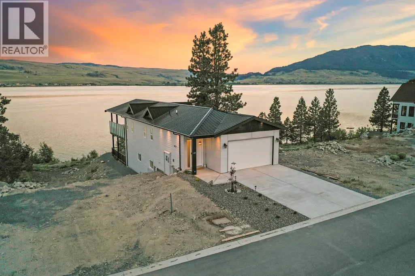
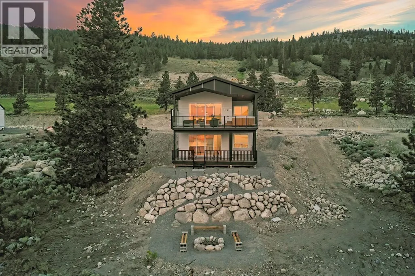
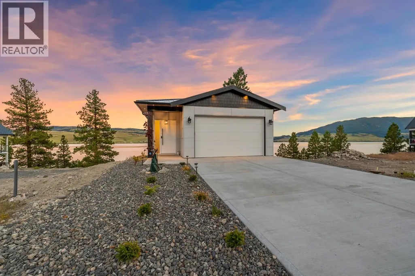
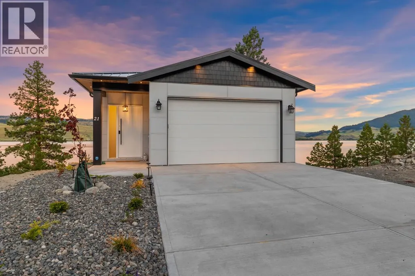
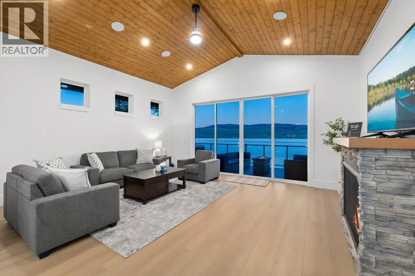
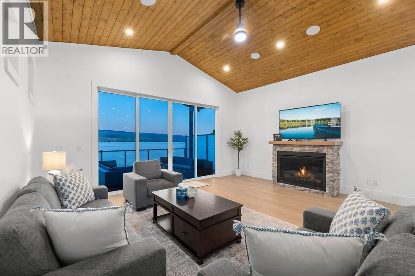
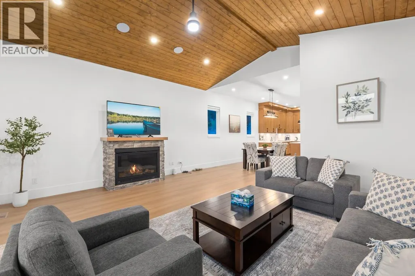
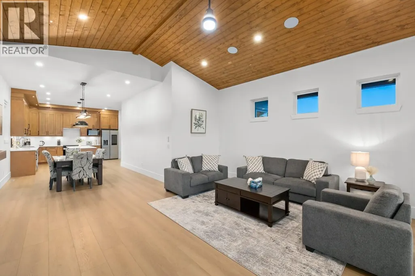
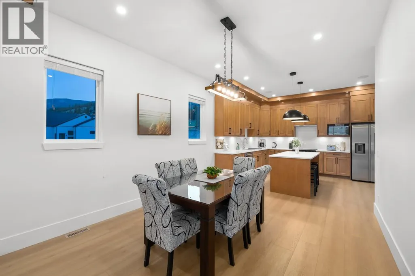
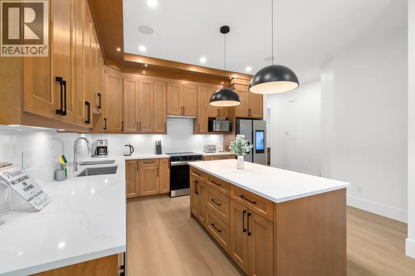
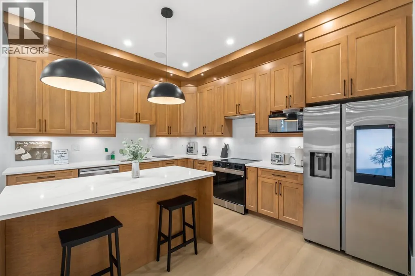
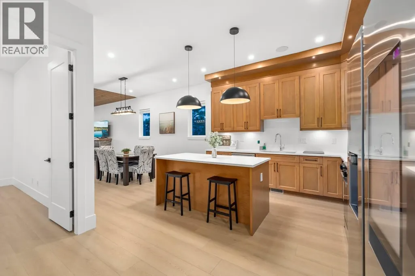
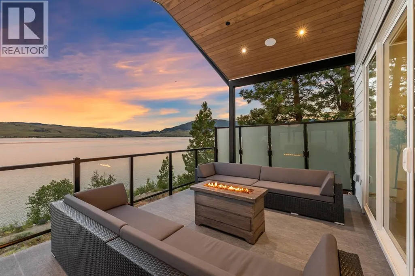
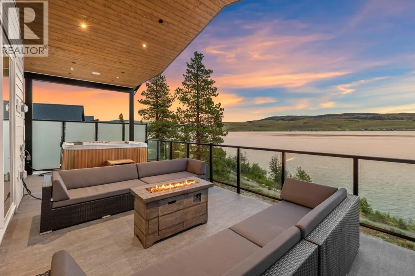
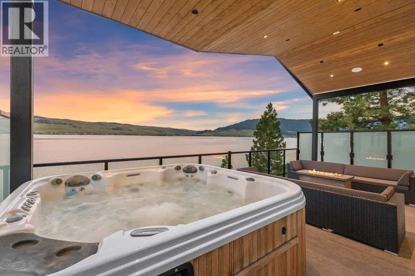
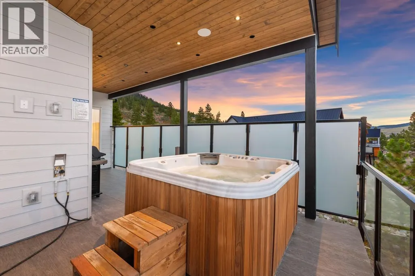
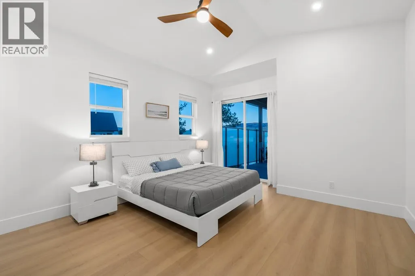
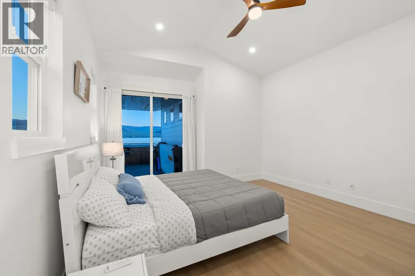
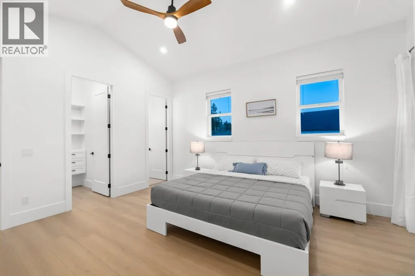
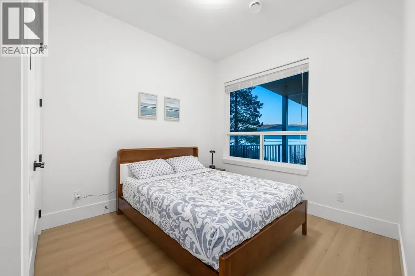
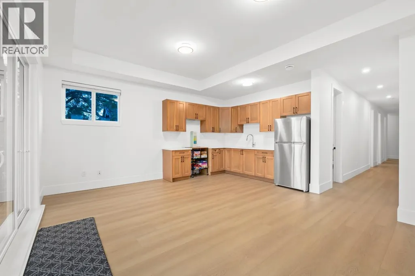
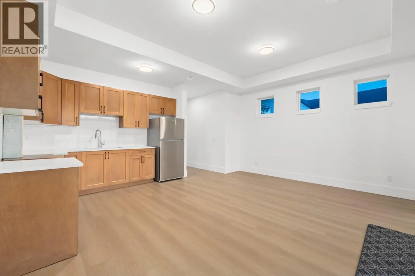
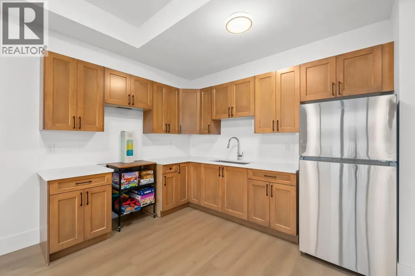
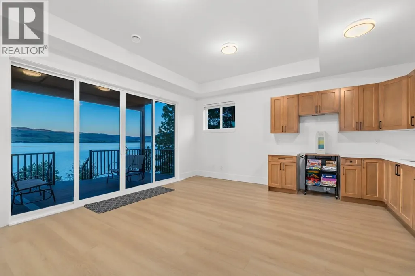
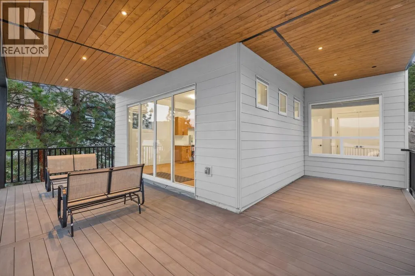
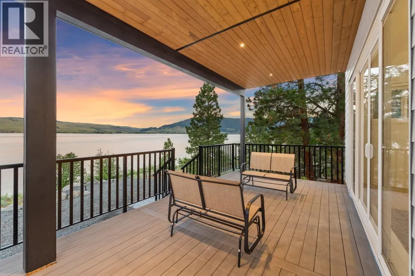
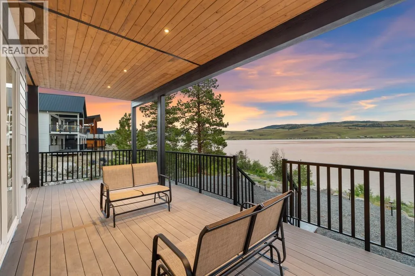
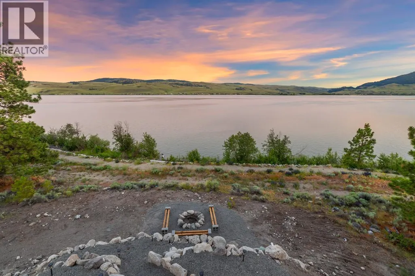
Welcome to this stunning 6-bedroom, 4-bathroom luxury lakefront home, perfectly situated on a spacious 8,009 sq. ft. lot, just 15 minutes from Merritt, BC. Designed with a bright, open-concept floor plan, this home features a modern kitchen that flows seamlessly into the living and dining areas, all showcasing spectacular lake views. Whether you're looking for a year-round residence, a vacation retreat, or a proven income-producing Airbnb investment, this property offers exceptional value. Step onto your private lakeview sundeck, relax in the hot tub, and take in the breathtaking waterfront scenery just beyond your backyard. Experience the perfect blend of luxury, comfort, convenience, and outstanding investment potential. (id:7434)
General Features
| Features | Private setting, Wheelchair access, Two Balconies |
|---|---|
| Community Features | Family Oriented, Rentals Allowed |
| Property Type | Single Family |
| CommunityName | Nicola Lake |
| Neighbourhood | Merritt |
| Amenities | Golf Nearby |
| Building Amenities | Whirlpool |
| Building Appliances | Range, Refrigerator, Dishwasher, Microwave, Hood Fan, Washer & Dryer |
| Building Architectural Style | Ranch |
| Building Cooling Type | Central air conditioning |
| Parking Space Total | 2 |
| Building Type | House |
| Maintenance Fee | 125.00 |
| Ownership Type | Bare Land Condo/Strata |
| Building.StoriesTotal | 2 |
Interior Features
| Building Fireplace Present | True |
|---|---|
| Building Fireplace Total | 1 |
| Building Fireplace Type | Unknown |
| Building Heating Type | Forced air, See remarks |
| Construction Style Attachment | Detached |
| Fireplace Fuel | Propane |
| Flooring Type | Laminate, Tile |
| Bedrooms | 6 |
Exterior Features
| Water Front Type | Waterfront on lake |
|---|---|
| ViewType | Lake view, Mountain view |
| Building Roof Material | Metal |
| Building Roof Style | Unknown |
| Land Amenities | Golf Nearby |
| Sewer | Municipal sewage system |
| Exterior Finish | Other |
Room Details
| Room | Dimensions | Level | Flooring | Details |
|---|---|---|---|---|
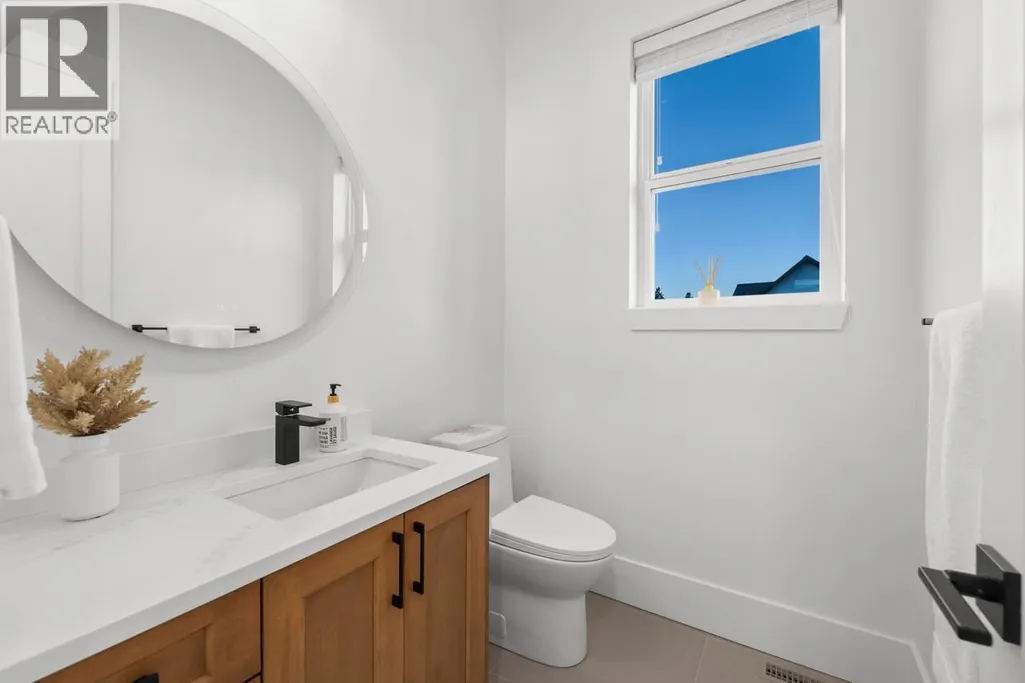
| 2pc Bathroom | 5'3'' x 6'0'' | Main level | ||
| 4pc Bathroom | 5'5'' x 11'3'' | Basement | ||
| 4pc Ensuite bath | 13'8'' x 5'0'' | Main level | ||
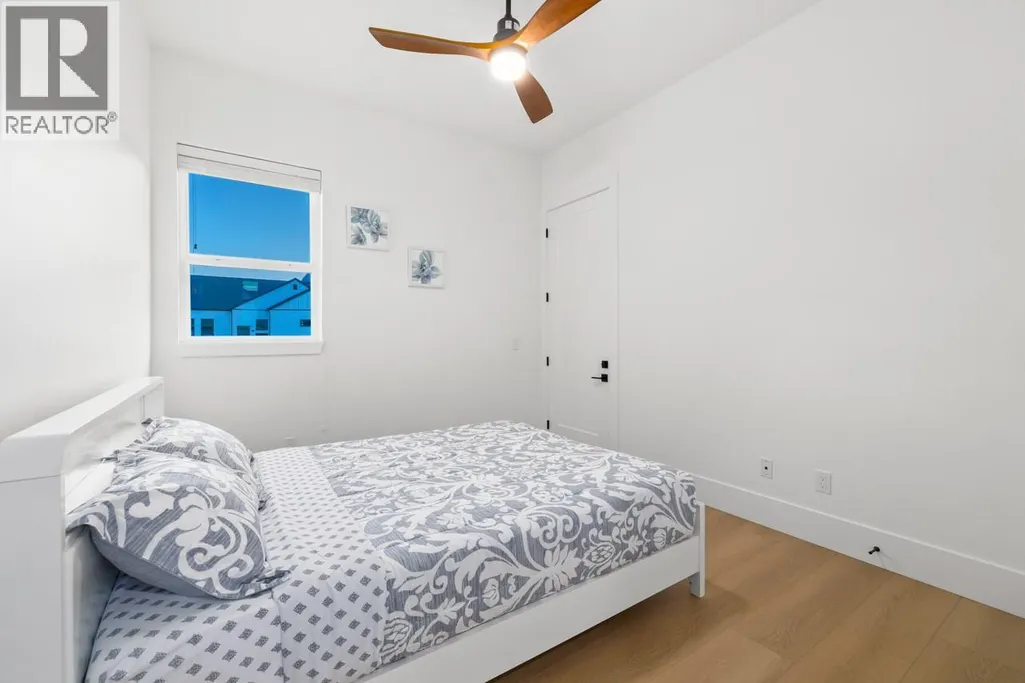
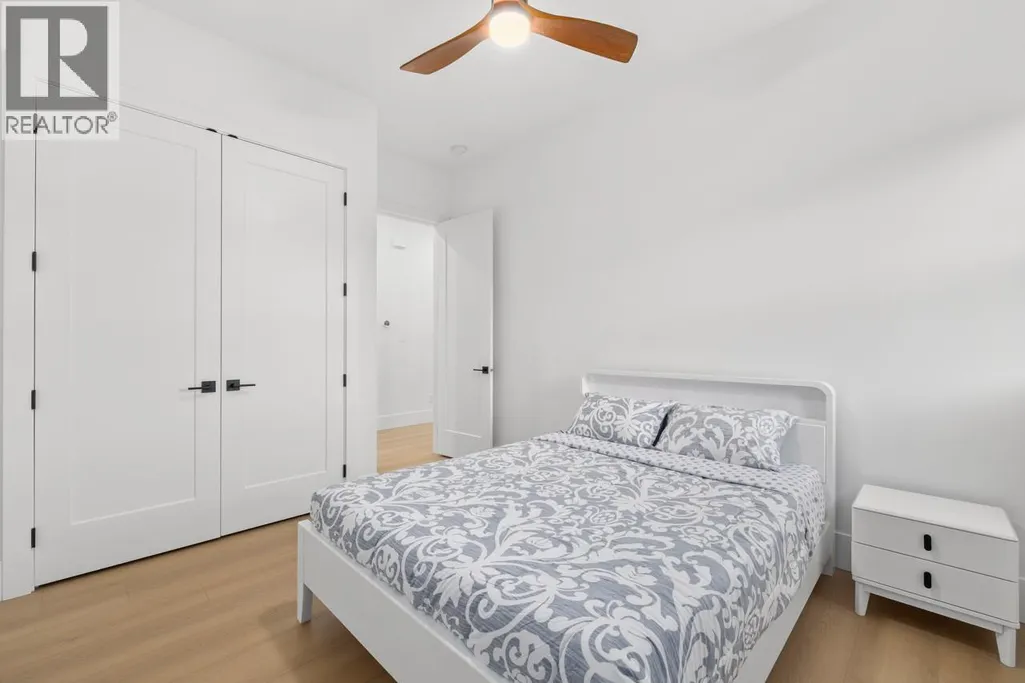
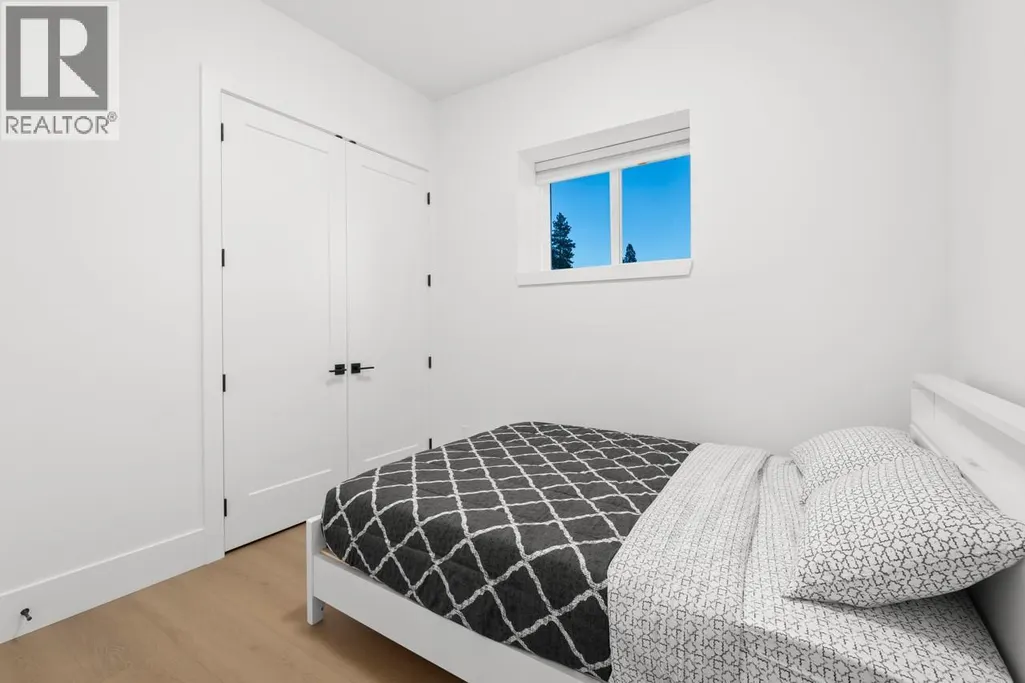
| Bedroom | 10'11'' x 11'0'' | Main level | ||
| Dining room | 14'8'' x 11'5'' | Main level | ||
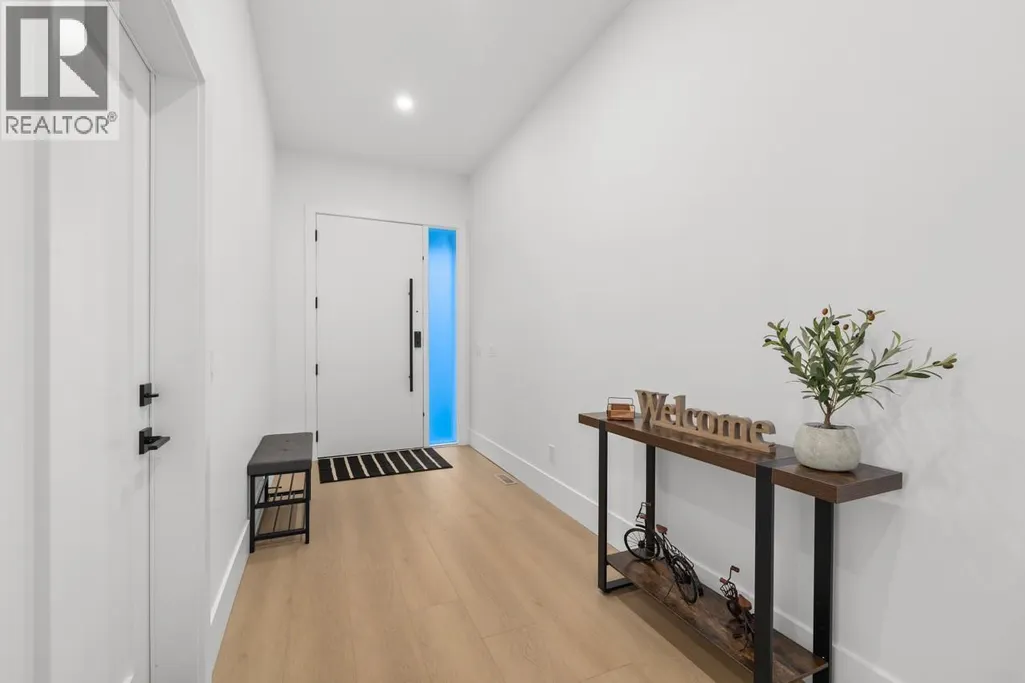
| Foyer | 8'7'' x 6'3'' | Main level | ||
| Kitchen | 12'2'' x 14'0'' | Main level | ||
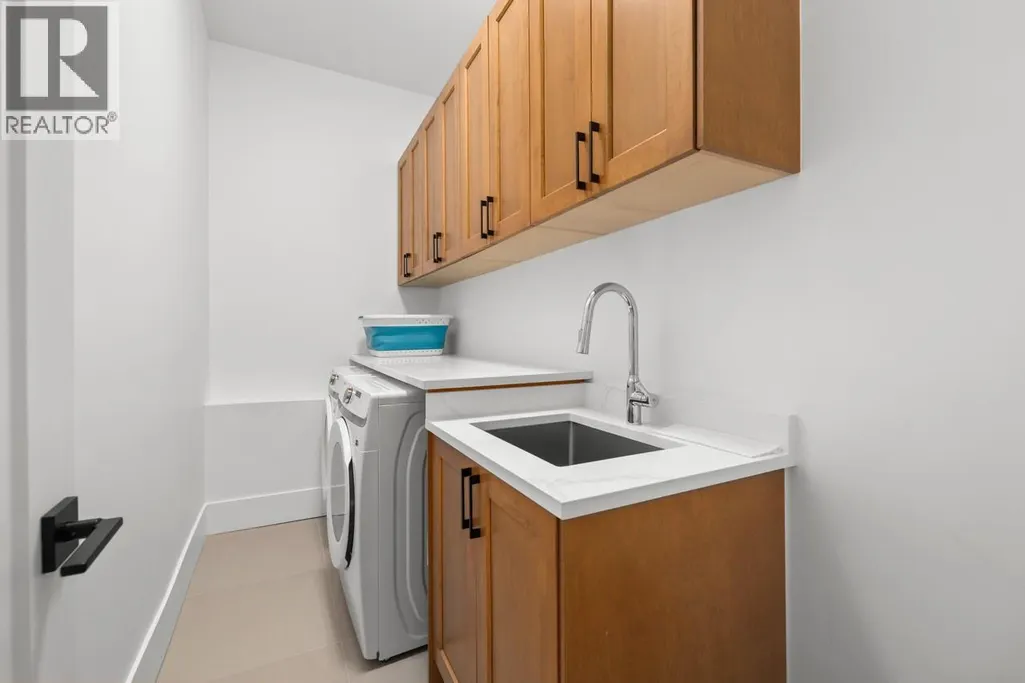
| Laundry room | 6'6'' x 10'8'' | Basement | ||
| Living room | 15'10'' x 17'9'' | Main level | ||
| Primary Bedroom | 14'0'' x 13'11'' | Main level |
Amenities
- Views
- New Construction
- Adult 55+
- Lease To Own
- No Strata Fees
- Furnished
- Primary On Main
- Air Conditioning
- Seller Finance
- Green
- Fixer Upper
- Horse
- Golf
- Fireplace
- Deck
- Garage
- Basement
- Pool

Property vs Single Family Average in V1K 0A1
Price
Year Built

 Kamloops and District Real Estate Association®: All information deemed reliable but not guaranteed. All properties are subject to prior sale, change or withdrawal. Neither listing broker(s) or information provider(s) shall be responsible for any typographical errors, misinformation, misprints and shall be held totally harmless. Listing(s) information is provided for consumer's personal, non-commercial use and may not be used for any purpose other than to identify prospective properties consumers