
Primary on Main


Address
2063 Castillou Crescent, Merritt, BC
Price
$ 549,000
Property Attributes
- ID#10398560
- TypeSingle Family
- Listing Status Active
- MunicipalityMerritt
- CityMerritt
- AreaMerritt
- NeighbourhoodMerritt
- Postal CodeV1K 1H8
- Style
- Year Built1962
- Price$ 549,000
- Bedrooms3
- Bathrooms2
- Half Bathrooms0
- Sqr Footage1947
- Lot Size0.23 Acres
Data Source:
Canadian Real Estate Association (CREA)
Property Description
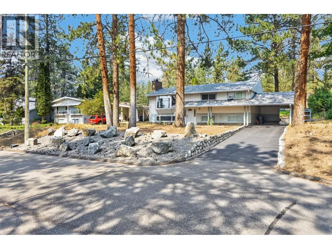
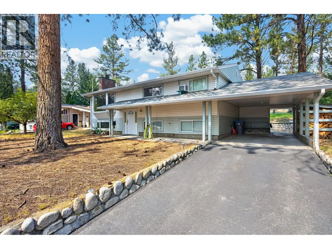
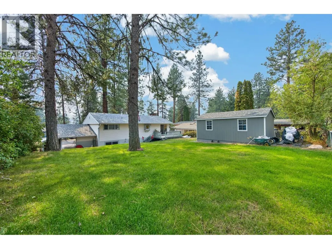
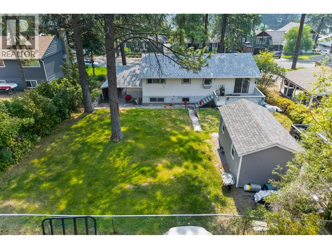
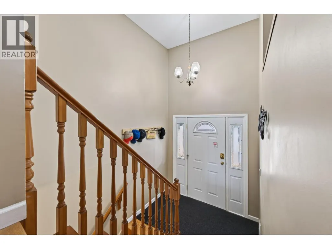
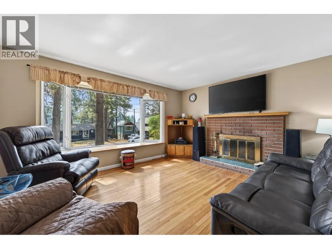
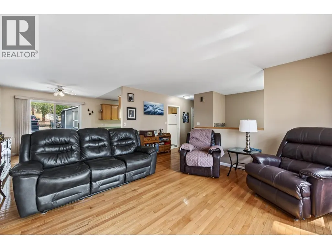
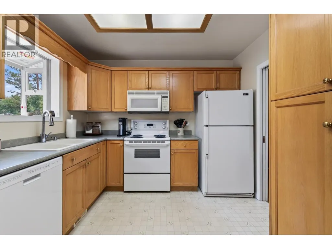
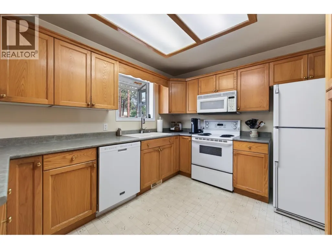
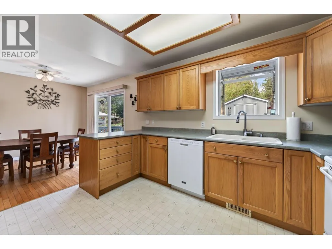
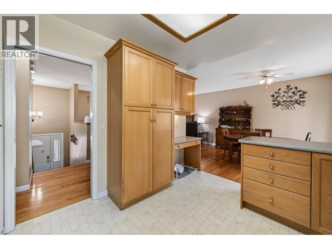
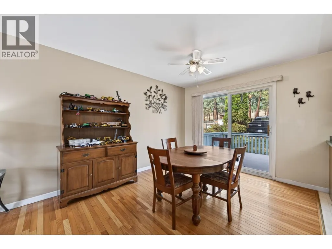
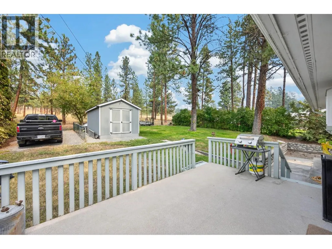
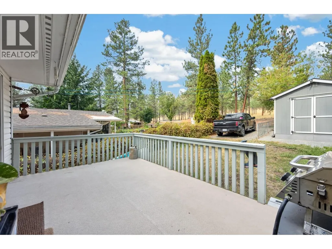
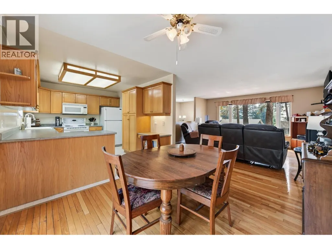
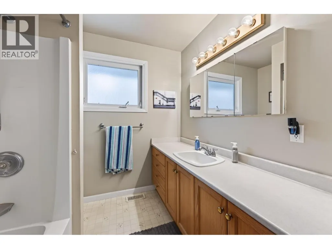
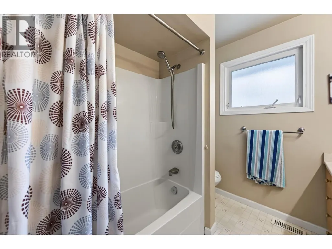
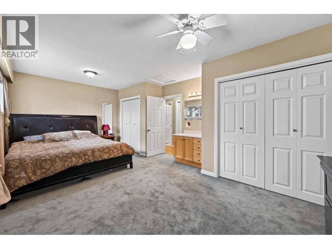
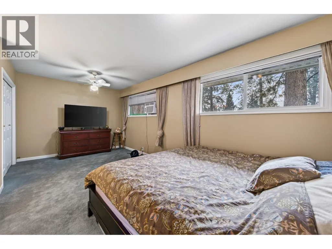
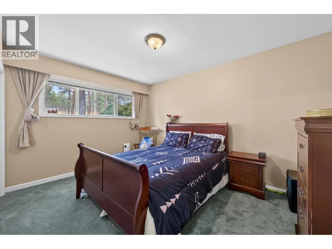
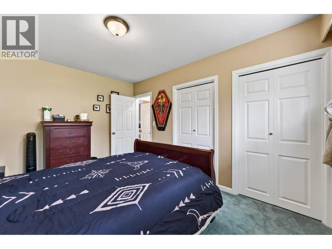
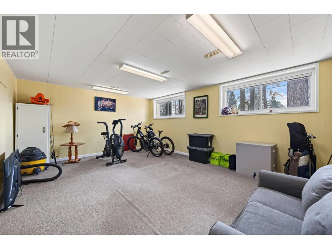
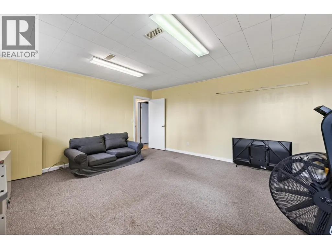
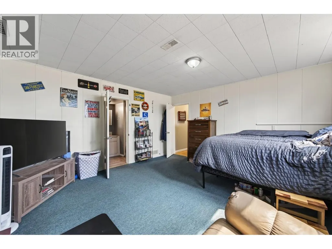
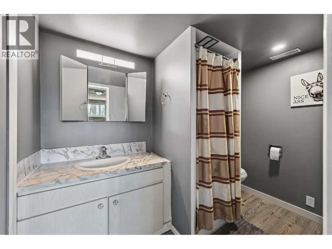
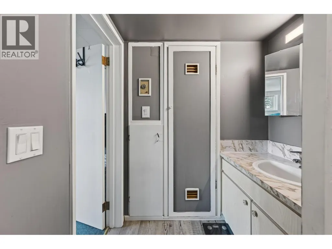
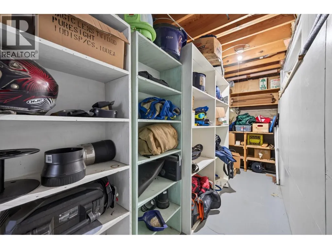
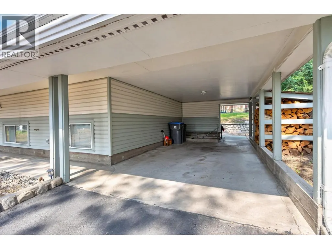
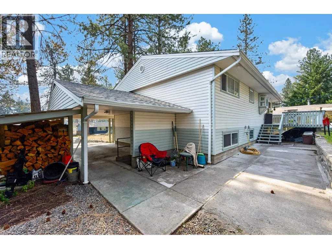
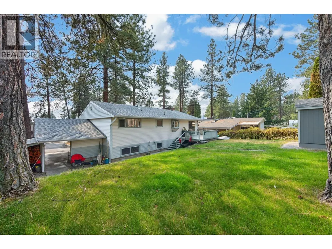
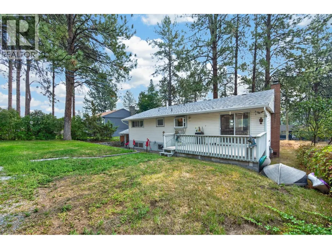
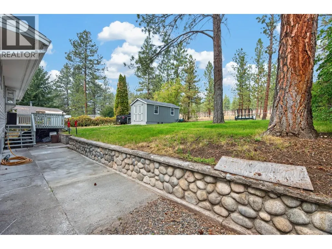
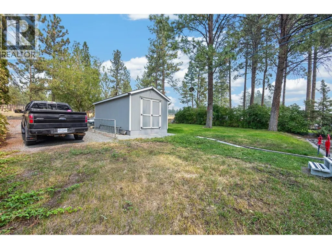
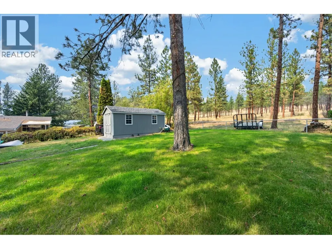
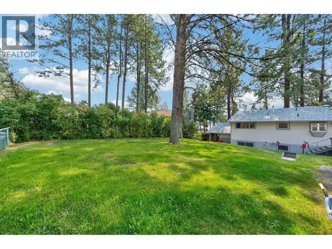
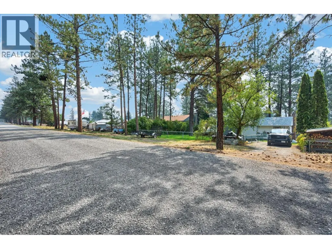
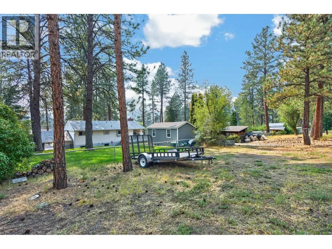
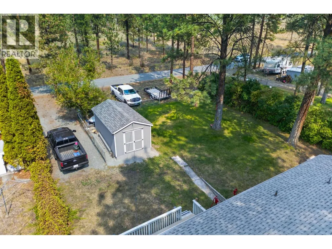
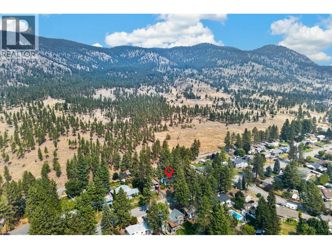
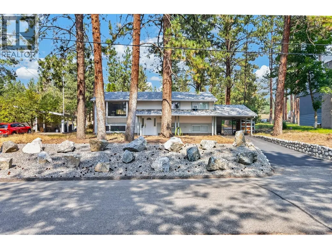
Enjoy the best of both worlds in this inviting bi-level home located in a quiet, family-friendly neighborhood in the Bench area. Set on a 0.23-acre lot backing onto Crown land, this property offers access to hiking and biking trails perfect for outdoor enthusiasts and pet owners while still being within city limits. The main floor features a spacious kitchen with an abundance of cabinet space that flows into the dining area, with sliding doors leading to the back deck and fenced yard. The large living room offers a wood-burning fireplace, providing a cozy atmosphere and an additional source of heat. The main level also includes a generous primary bedroom, additional bedroom, and full bathroom. Downstairs, you’ll find a large third bedroom, full bathroom, sauna and family room, offering flexible space for a growing family, guests, or recreation. Outside, the fully fenced backyard provides room for children, pets, gardening, and outdoor enjoyment. A gate leads to the rear parking area, with space for additional vehicles or an RV. A covered carport with side entrance and storage shed add convenience and functionality. Located on a peaceful street in a family-friendly neighborhood, this home offers a quiet setting with a country feel while remaining close to town amenities. With Crown land and trails at your doorstep, this is a great opportunity to enjoy the outdoors without giving up the convenience of city living. Call the listing agent to book your showing. (id:7434)
General Features
| Property Type | Single Family |
|---|---|
| Neighbourhood | Merritt |
| Amenities | Public Transit, Schools |
| Building Appliances | Range, Refrigerator, Dishwasher, Microwave, Washer & Dryer |
| Building Type | House |
| Ownership Type | Freehold |
| Building.StoriesTotal | 1 |
Interior Features
| Building Fireplace Present | True |
|---|---|
| Building Fireplace Total | 1 |
| Building Fireplace Type | Conventional |
| Building Heating Type | Forced air |
| Construction Style Attachment | Detached |
| Fireplace Fuel | Wood |
| Flooring Type | Mixed Flooring |
| Living Area Range | 1947 |
| Bedrooms | 3 |
Exterior Features
| Building Roof Material | Asphalt shingle |
|---|---|
| Building Roof Style | Unknown |
| Land Amenities | Public Transit, Schools |
| Sewer | Municipal sewage system |
| Exterior Finish | Vinyl siding |
| Fence Type | Fence |
Room Details
| Room | Dimensions | Level | Flooring | Details |
|---|---|---|---|---|
| Bedroom | 10'1'' x 13'1'' | Main level | ||
| Dining room | 9'3'' x 9'7'' | Main level | ||
| Foyer | 6'8'' x 6'2'' | Main level | ||
| Full bathroom | 9'8'' x 7'4'' | Main level | ||
| Kitchen | 12'8'' x 9'8'' | Main level | ||
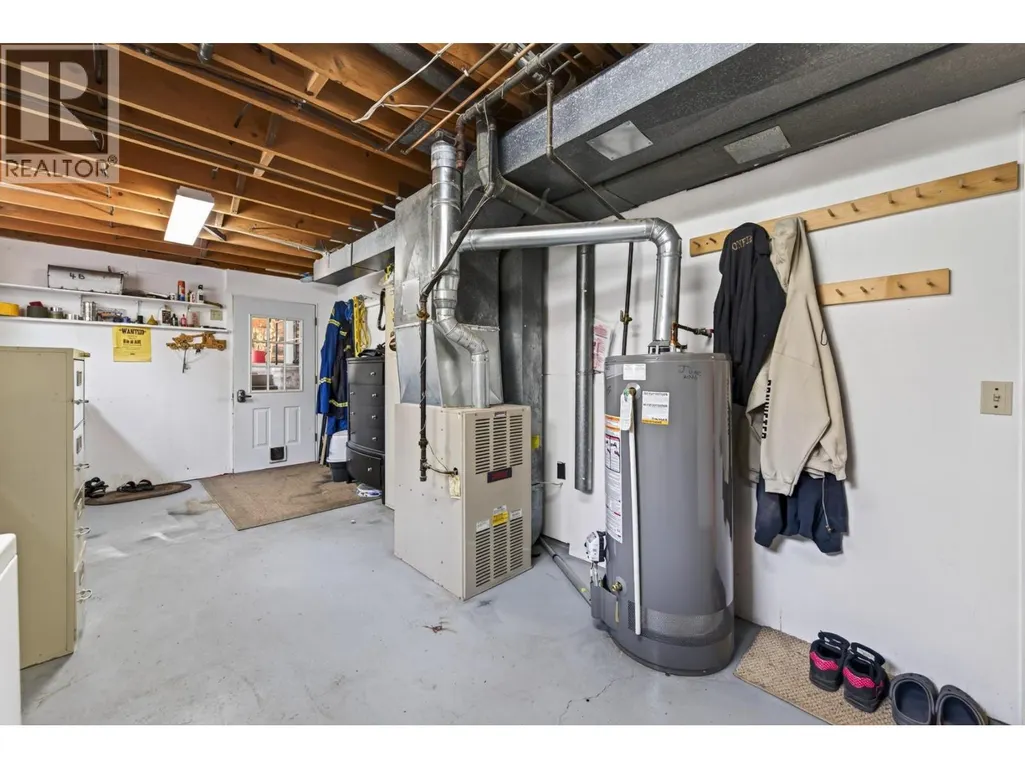
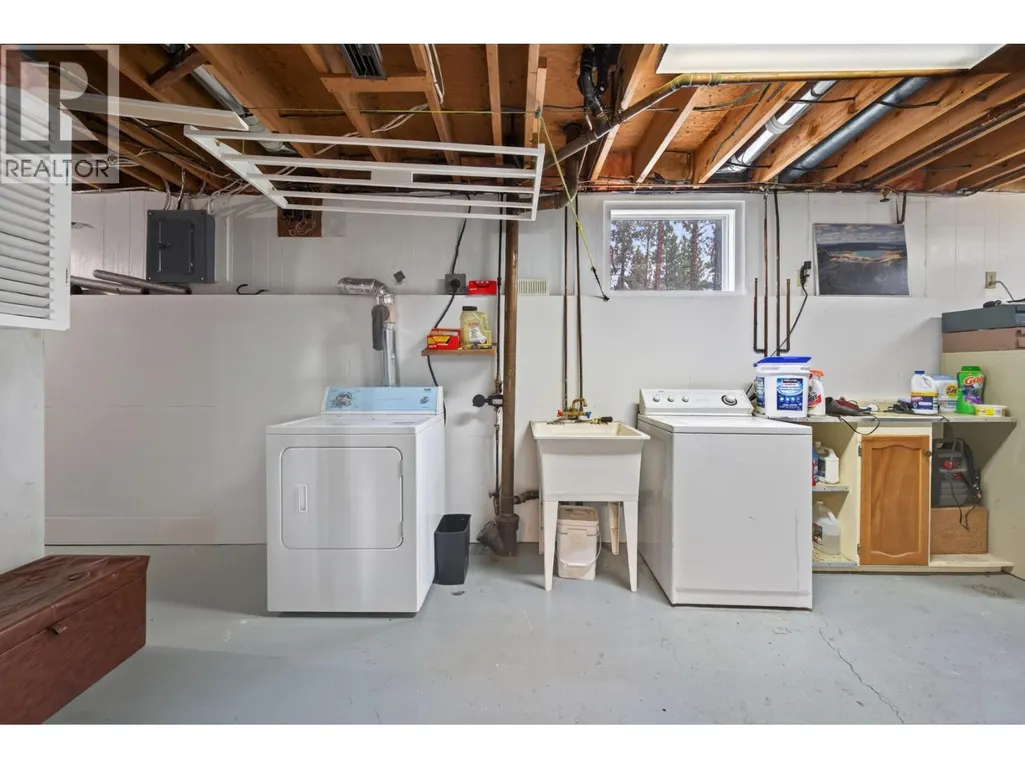
| Laundry room | 43'11'' x 10'7'' | Basement | ||
| Living room | 14'11'' x 16'4'' | Main level | ||
| Primary Bedroom | 19'9'' x 12'6'' | Main level | ||
| Recreation room | 19'9'' x 14'9'' | Basement | ||
| Sauna | 7'5'' x 5'8'' | Basement |
Amenities
- Views
- New Construction
- Adult 55+
- Lease To Own
- No Strata Fees
- Furnished
- Primary On Main
- Air Conditioning
- Seller Finance
- Green
- Fixer Upper
- Horse
- Golf
- Fireplace
- Deck
- Garage
- Basement
- Pool

Property vs Single Family Average in V1K 1H8
Price
Year Built
In The Neighbourhood
Just Listed
Merritt
$ 699,900
- Type
- Single Family
- Size
- 2,697 SqFt
- Rooms
- 4 Beds + 3 Baths
Canada Flex Realty Group
Just Listed
Merritt
$ 6,499,000
- Type
- Single Family
- Size
- 7,026 SqFt
- Rooms
- 8 Beds + 7.5 Baths
Sotheby's International Realty Canada
Primary On Main
Merritt
$ 299,900
- Type
- Single Family
- Size
- 1,044 SqFt
- Rooms
- 3 Beds + 1 Baths
Real Broker B.C. Ltd
Primary On Main
Merritt
$ 429,900
- Type
- Single Family
- Size
- 1,365 SqFt
- Rooms
- 4 Beds + 1 Baths
eXp Realty (Kamloops)
Primary On Main
Merritt
$ 719,000
- Type
- Single Family
- Size
- 1,888 SqFt
- Rooms
- 3 Beds + 2 Baths
REMAX Legacy
Primary On Main
Merritt
$ 1,499,000
- Type
- Single Family
- Size
- 2,260 SqFt
- Rooms
- 4 Beds + 2 Baths
eXp Realty (Kelowna)
Primary On Main
Merritt
$ 575,000
- Type
- Single Family
- Size
- 1,092 SqFt
- Rooms
- 3 Beds + 1 Baths
REMAX Legacy
Views
Merritt
$ 579,900
- Type
- Single Family
- Size
- 1,748 SqFt
- Rooms
- 4 Beds + 3.5 Baths
Canada Flex Realty Group
Primary On Main
Merritt
$ 1,099,000
- Type
- Single Family
- Size
- 1,164 SqFt
- Rooms
- 2 Beds + 2 Baths
Royal LePage Merritt R.E. Serv
Views
Merritt
$ 559,000
- Type
- Single Family
- Size
- 2,183 SqFt
- Rooms
- 4 Beds + 2 Baths
Royal LePage Merritt R.E. Serv
Views
Merritt
$ 629,900
- Type
- Single Family
- Size
- 1,928 SqFt
- Rooms
- 4 Beds + 1.5 Baths
Canada Flex Realty Group
Primary On Main
Merritt
$ 499,000
- Type
- Single Family
- Size
- 1,861 SqFt
- Rooms
- 2 Beds + 2 Baths
Century 21 Assurance Realty Ltd

 Kamloops and District Real Estate Association®: All information deemed reliable but not guaranteed. All properties are subject to prior sale, change or withdrawal. Neither listing broker(s) or information provider(s) shall be responsible for any typographical errors, misinformation, misprints and shall be held totally harmless. Listing(s) information is provided for consumer's personal, non-commercial use and may not be used for any purpose other than to identify prospective properties consumers