
Primary on Main
Address
2701 Peregrine Way, Merritt, BC
Price
$ 719,000
Property Attributes
- ID#10399858
- TypeSingle Family
- Listing Status Active
- MunicipalityMerritt
- CityMerritt
- AreaMerritt
- NeighbourhoodMerritt
- Postal CodeV1K 0B4
- StyleRanch
- Year Built2017
- Price$ 719,000
- Bedrooms3
- Bathrooms2
- Half Bathrooms0
- Sqr Footage1888
- Lot Size0.23 Acres
Data Source:
Canadian Real Estate Association (CREA)
Property Description
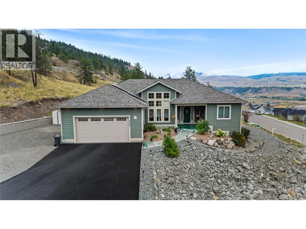
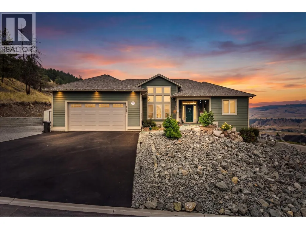
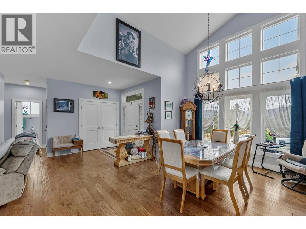
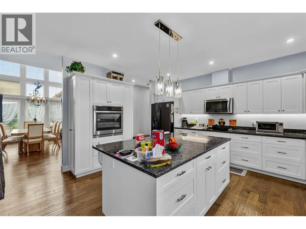
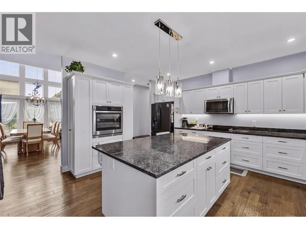
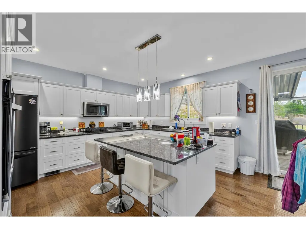
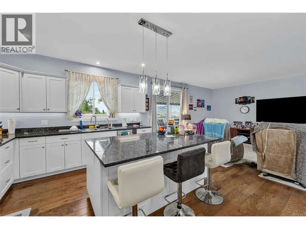
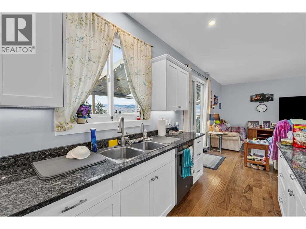
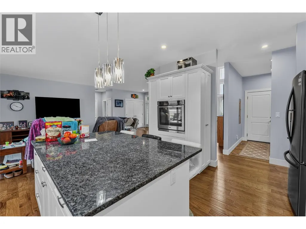
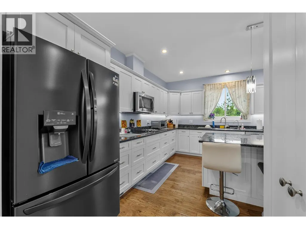
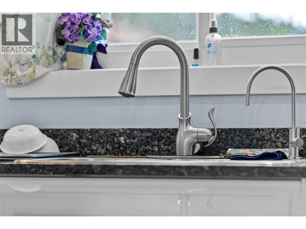
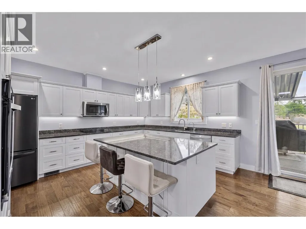
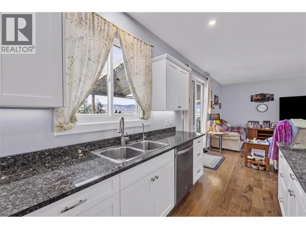
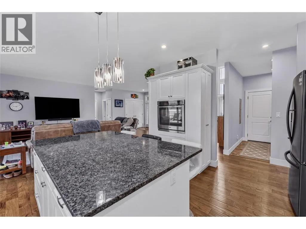
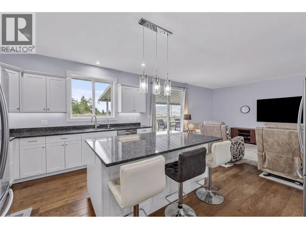
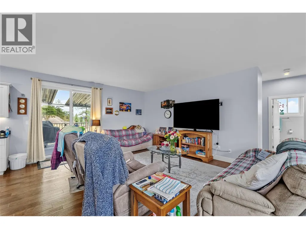
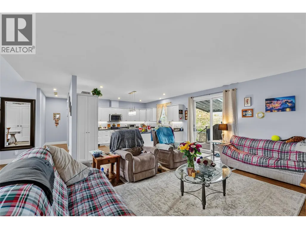
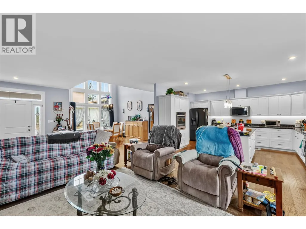
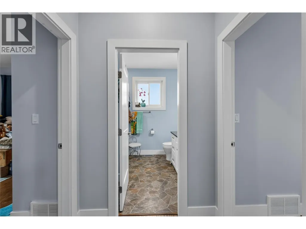
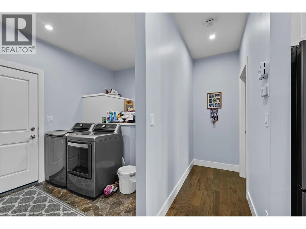
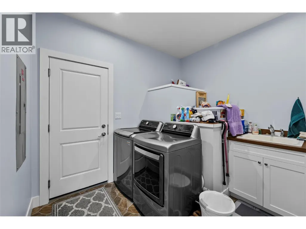
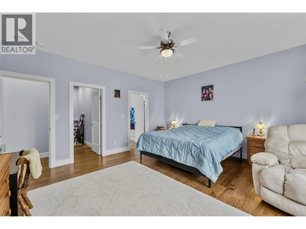
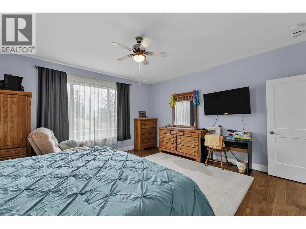
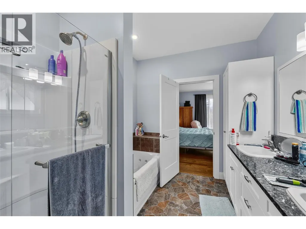
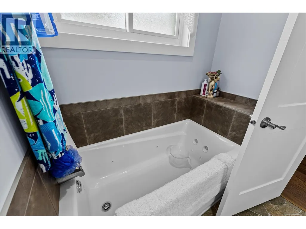
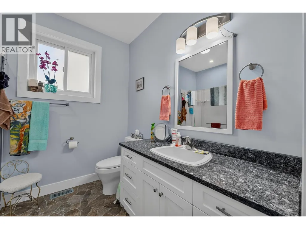
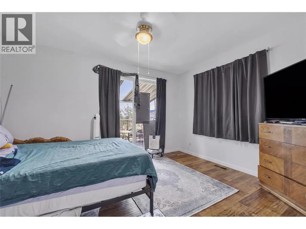
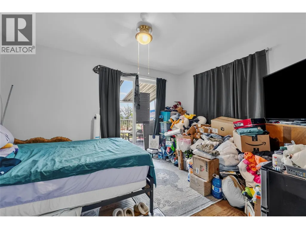
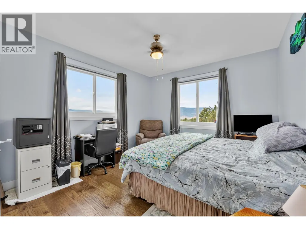
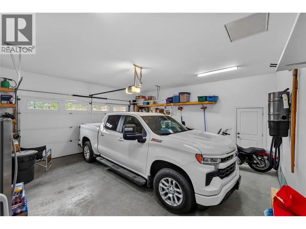
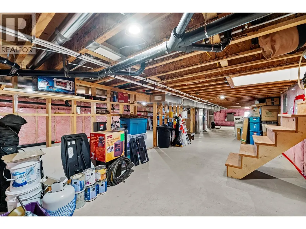
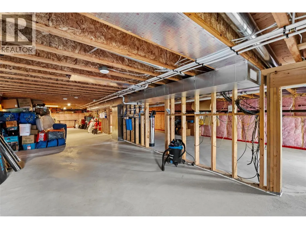
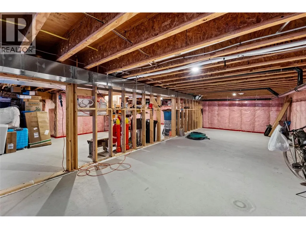
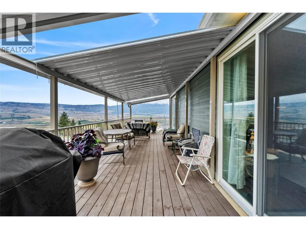
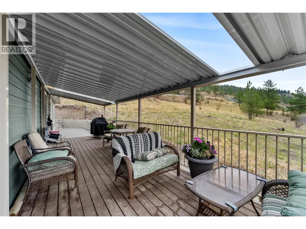
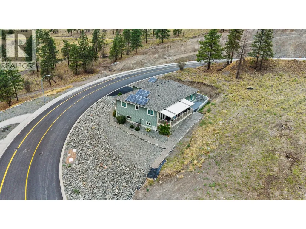
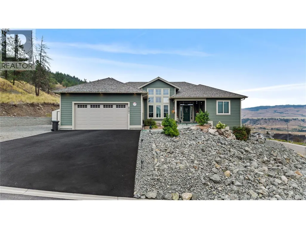
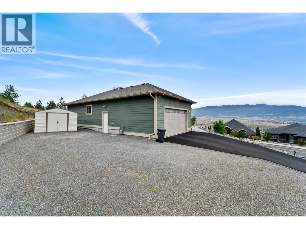
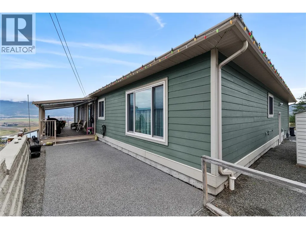
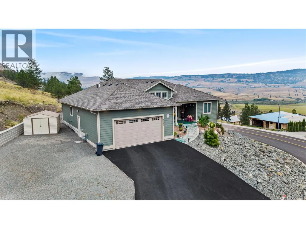
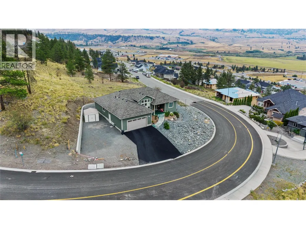
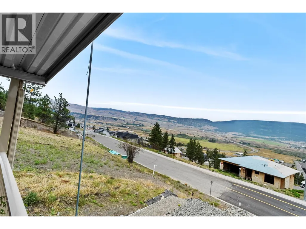
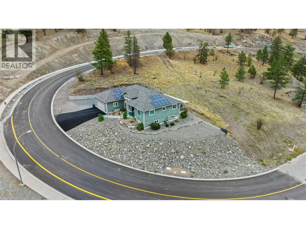
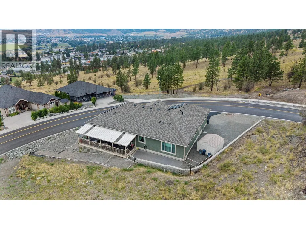
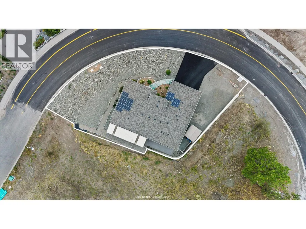
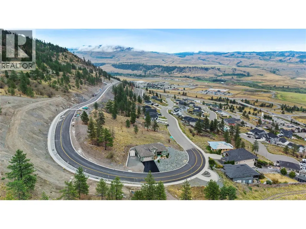
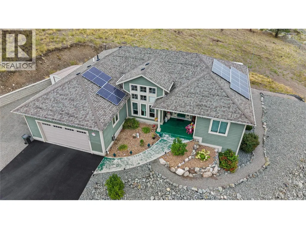
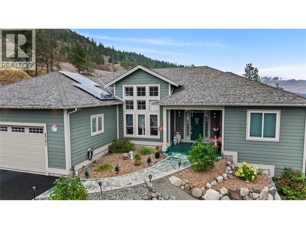
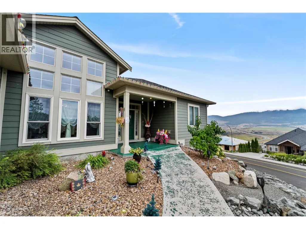
Stunning Rancher with Breathtaking Nicola Valley Views! Welcome to this beautiful 3-bedroom, 2-bathroom rancher, ideally situated in a highly desirable neighbourhood with stunning mountain views overlooking the Nicola Valley. Offering an excellent combination of space, updates, functionality, and location, this home is truly a must-see! This well-maintained home features numerous thoughtful updates throughout, including new windows, patio doors, a complete water treatment system, solar panels, and more. The bright and comfortable rancher-style layout offers convenient one-level living, while the partially finished basement provides an abundance of additional storage space. The oversized double-car garage is perfect for vehicles, recreational toys, and extra storage, with convenient access to the basement directly from the garage. Step outside and take in the breathtaking Nicola Valley scenery from the large deck, the perfect spot to enjoy your morning coffee, relax at the end of the day, or host summer BBQs with friends and family. With incredible views and very nice curb appeal zero scape low maintenance yard, this home is designed for enjoying the best of its surroundings. With its desirable location, generous lot and home size, impressive updates, mountain views, and versatile storage options, this rancher offers an opportunity you won't want to miss. Come see everything this wonderful home has to offer! All measurements are approximate, verify if deemed important. (id:7434)
General Features
| Property Type | Single Family |
|---|---|
| Neighbourhood | Merritt |
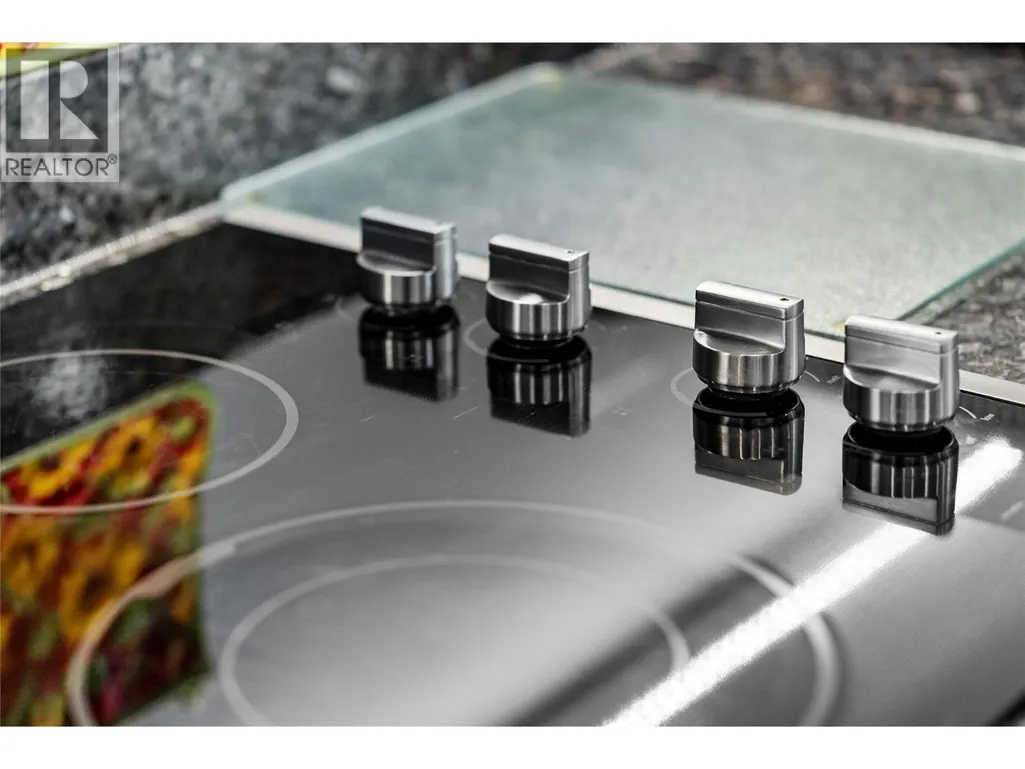
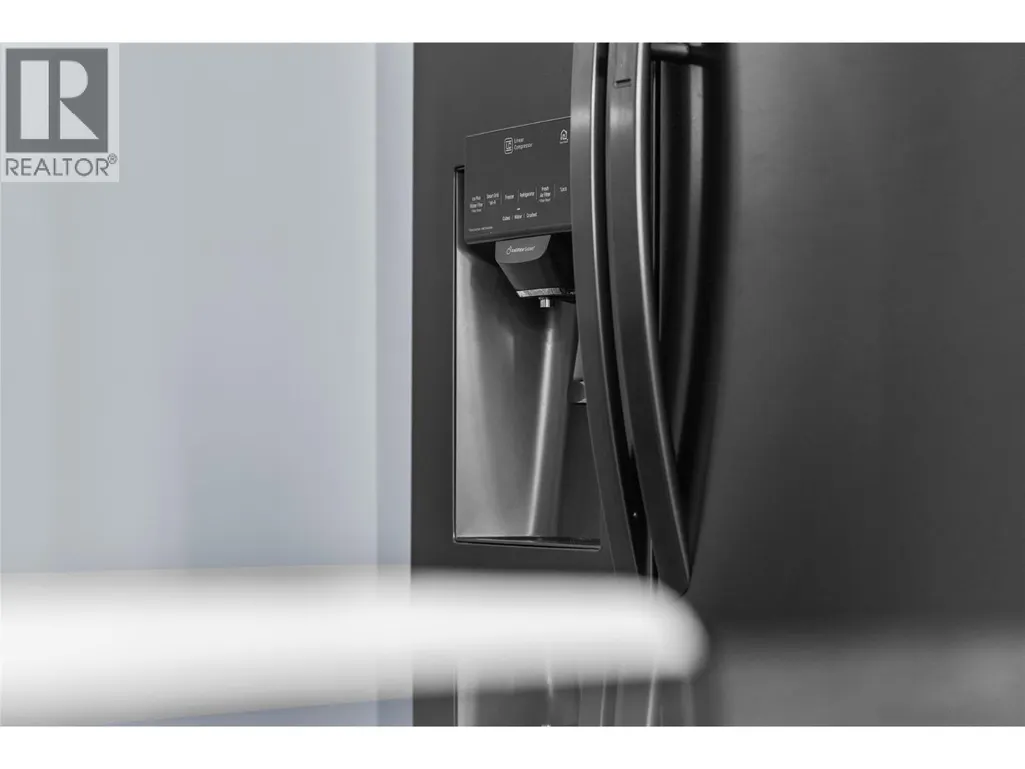
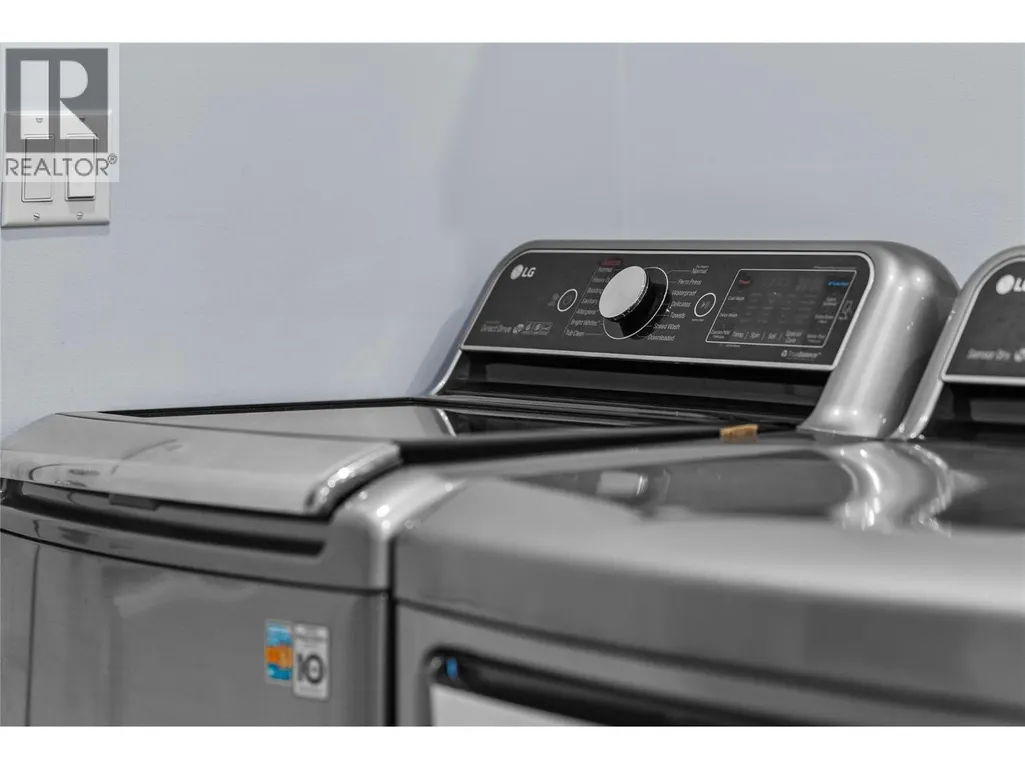
| Building Appliances | Refrigerator, Cooktop, Dishwasher, Microwave, Washer & Dryer, Water softener, Oven - Built-In |
| Building Architectural Style | Ranch |
| Building Cooling Type | Central air conditioning |
| Parking Space Total | 2 |
| Building Type | House |
| Ownership Type | Freehold |
| Building.StoriesTotal | 1 |
Interior Features
| Building Fireplace Present | False |
|---|---|
| Building Heating Type | Forced air, See remarks |
| Basement Type | Full |
| Construction Style Attachment | Detached |
| Flooring Type | Hardwood |
| Living Area Range | 1888 |
| Bedrooms | 3 |
Exterior Features
| Building Roof Material | Asphalt shingle |
|---|---|
| Building Roof Style | Unknown |
| Sewer | Municipal sewage system |
Room Details
| Room | Dimensions | Level | Flooring | Details |
|---|---|---|---|---|
| 3pc Bathroom | Measurements not available | Main level | ||
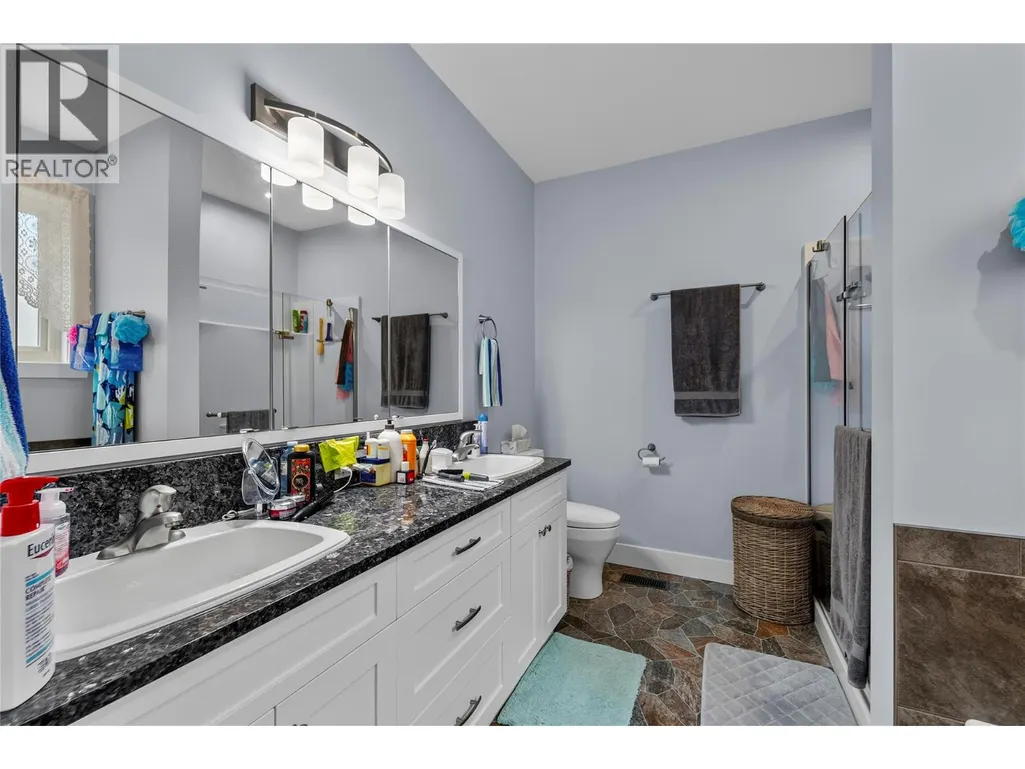
| 4pc Ensuite bath | Measurements not available | Main level | ||
| Bedroom | 12'8'' x 11'10'' | Main level | ||
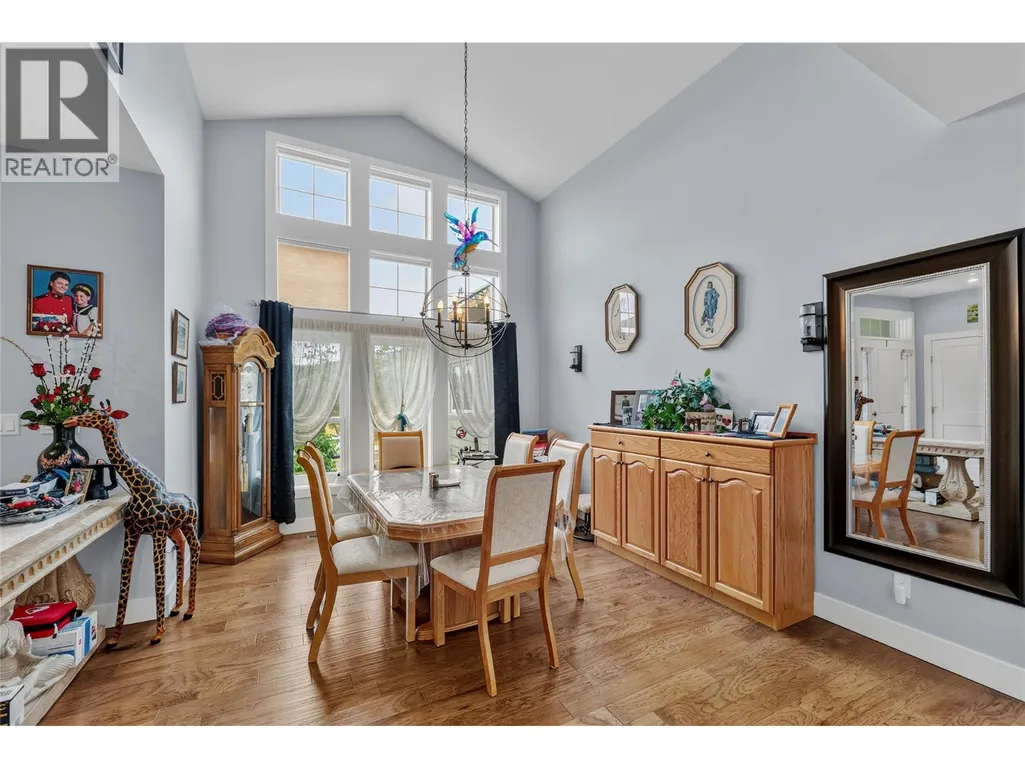
| Dining room | 11'10'' x 13'10'' | Main level | ||
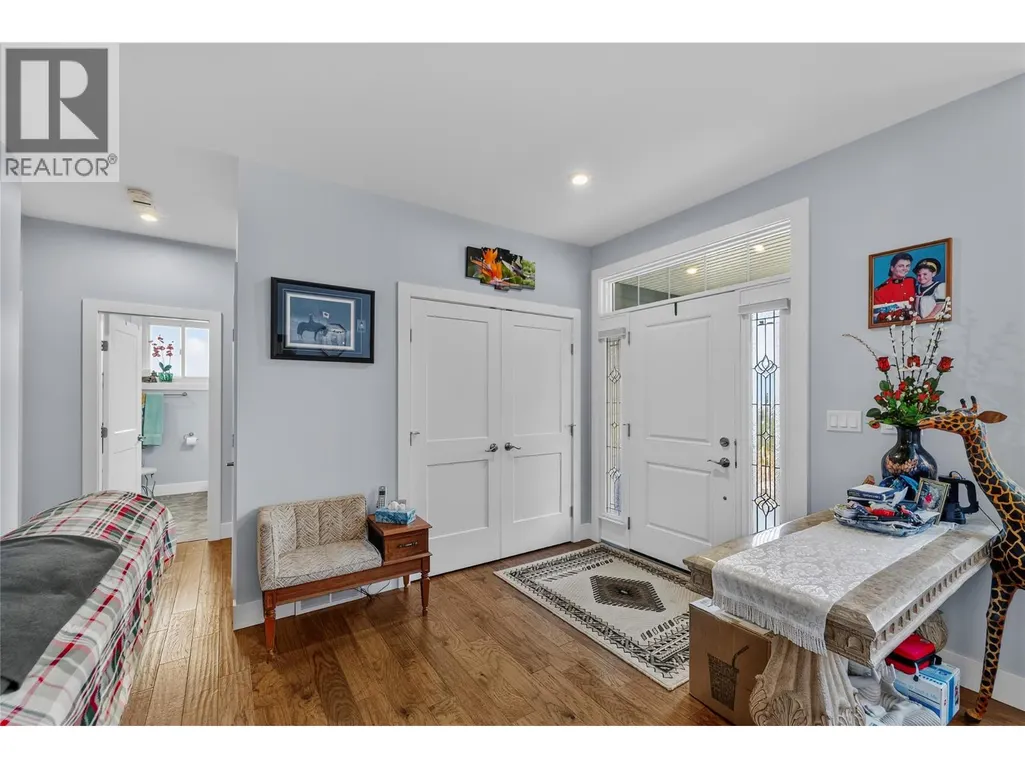
| Foyer | 9'1'' x 9'1'' | Main level | ||
| Kitchen | 13'3'' x 11'10'' | Main level | ||
| Laundry room | 7'7'' x 9'7'' | Main level | ||
| Living room | 15'3'' x 15'8'' | Main level | ||
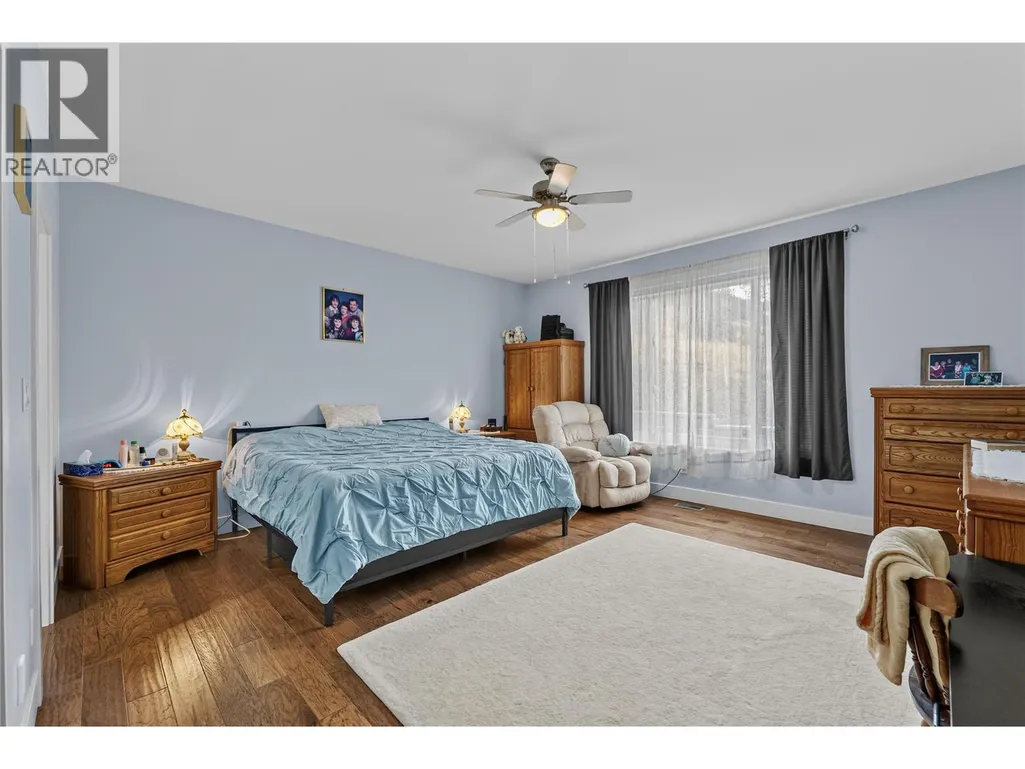
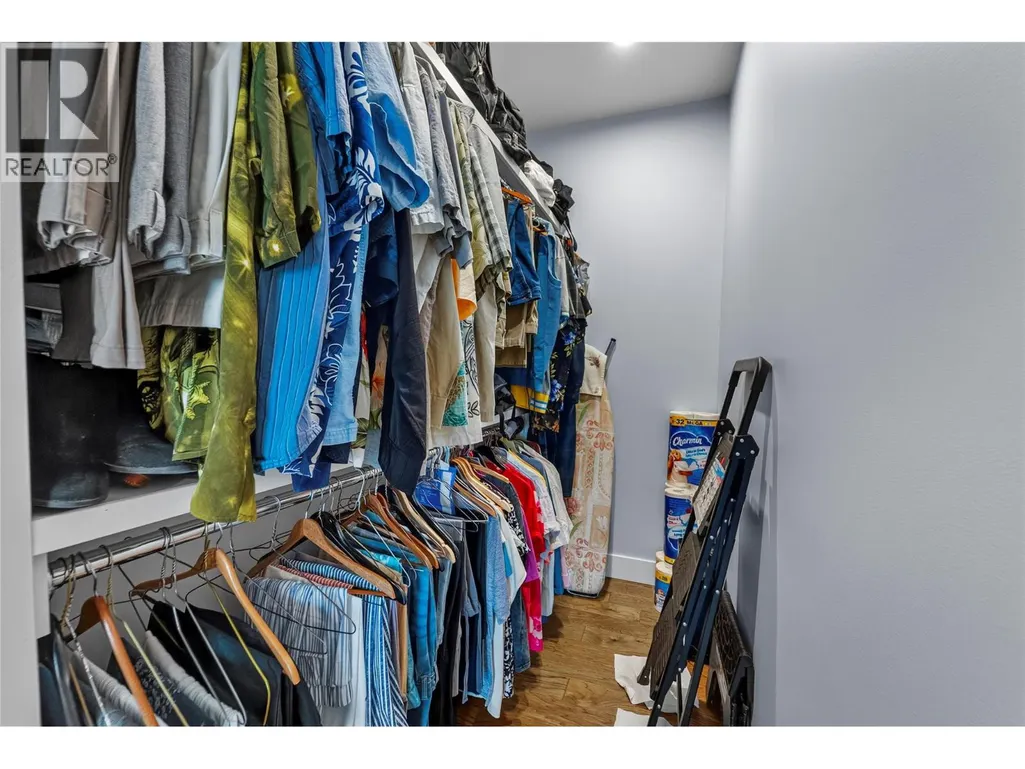
| Primary Bedroom | 15'4'' x 16'0'' | Main level |
Amenities
- Views
- New Construction
- Adult 55+
- Lease To Own
- No Strata Fees
- Furnished
- Primary On Main
- Air Conditioning
- Seller Finance
- Green
- Fixer Upper
- Horse
- Golf
- Fireplace
- Deck
- Garage
- Basement
- Pool

Property vs Single Family Average in V1K 0B4
Price
Year Built
In The Neighbourhood
Just Listed
Merritt
$ 699,900
- Type
- Single Family
- Size
- 2,697 SqFt
- Rooms
- 4 Beds + 3 Baths
Canada Flex Realty Group
Just Listed
Merritt
$ 6,499,000
- Type
- Single Family
- Size
- 7,026 SqFt
- Rooms
- 8 Beds + 7.5 Baths
Sotheby's International Realty Canada
Primary On Main
Merritt
$ 299,900
- Type
- Single Family
- Size
- 1,044 SqFt
- Rooms
- 3 Beds + 1 Baths
Real Broker B.C. Ltd
Primary On Main
Merritt
$ 429,900
- Type
- Single Family
- Size
- 1,365 SqFt
- Rooms
- 4 Beds + 1 Baths
eXp Realty (Kamloops)
Primary On Main
Merritt
$ 1,499,000
- Type
- Single Family
- Size
- 2,260 SqFt
- Rooms
- 4 Beds + 2 Baths
eXp Realty (Kelowna)
Primary On Main
Merritt
$ 575,000
- Type
- Single Family
- Size
- 1,092 SqFt
- Rooms
- 3 Beds + 1 Baths
REMAX Legacy
Views
Merritt
$ 579,900
- Type
- Single Family
- Size
- 1,748 SqFt
- Rooms
- 4 Beds + 3.5 Baths
Canada Flex Realty Group
Primary On Main
Merritt
$ 1,099,000
- Type
- Single Family
- Size
- 1,164 SqFt
- Rooms
- 2 Beds + 2 Baths
Royal LePage Merritt R.E. Serv
Views
Merritt
$ 559,000
- Type
- Single Family
- Size
- 2,183 SqFt
- Rooms
- 4 Beds + 2 Baths
Royal LePage Merritt R.E. Serv
Views
Merritt
$ 629,900
- Type
- Single Family
- Size
- 1,928 SqFt
- Rooms
- 4 Beds + 1.5 Baths
Canada Flex Realty Group
Primary On Main
Merritt
$ 499,000
- Type
- Single Family
- Size
- 1,861 SqFt
- Rooms
- 2 Beds + 2 Baths
Century 21 Assurance Realty Ltd
Primary On Main
Merritt
$ 549,000
- Type
- Single Family
- Size
- 1,947 SqFt
- Rooms
- 3 Beds + 2 Baths
Royal LePage Merritt R.E. Serv

 Kamloops and District Real Estate Association®: All information deemed reliable but not guaranteed. All properties are subject to prior sale, change or withdrawal. Neither listing broker(s) or information provider(s) shall be responsible for any typographical errors, misinformation, misprints and shall be held totally harmless. Listing(s) information is provided for consumer's personal, non-commercial use and may not be used for any purpose other than to identify prospective properties consumers