
Views - Primary on Main

Address
360 Gray Avenue, Merritt, BC
Price
$ 559,000
Property Attributes
- ID#10399295
- TypeSingle Family
- Listing Status Active
- MunicipalityMerritt
- CityMerritt
- AreaMerritt
- NeighbourhoodMerritt
- Postal CodeV0K 1Y0
- StyleBungalow
- Year Built1983
- Price$ 559,000
- Bedrooms4
- Bathrooms2
- Half Bathrooms0
- Sqr Footage2183
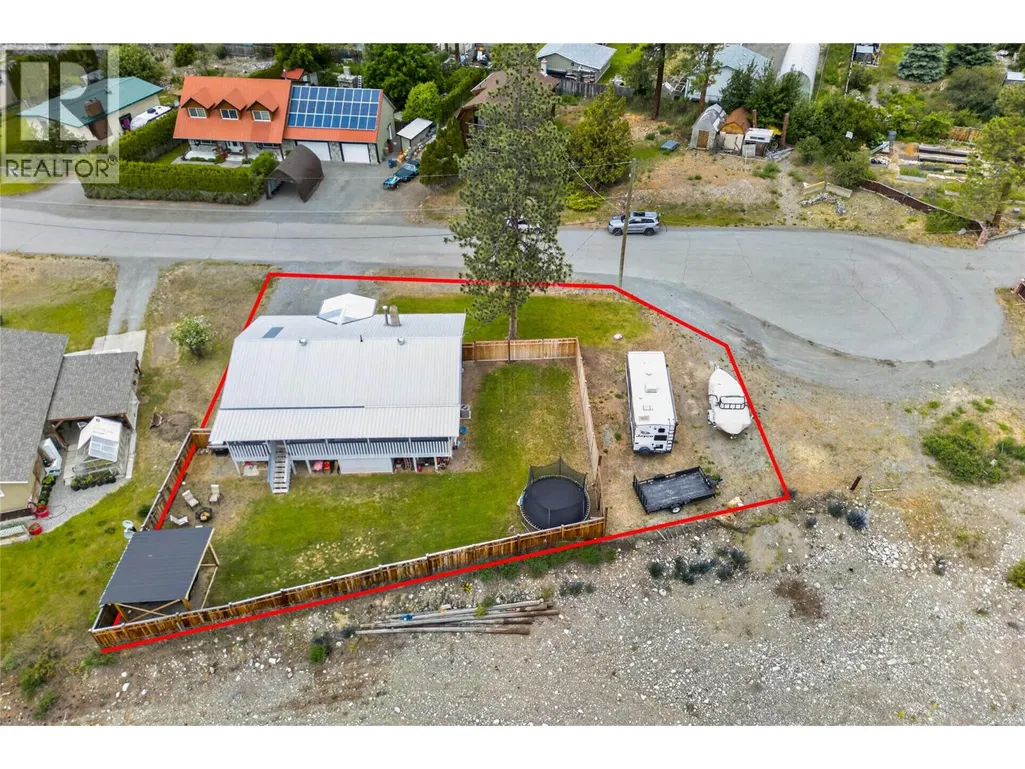
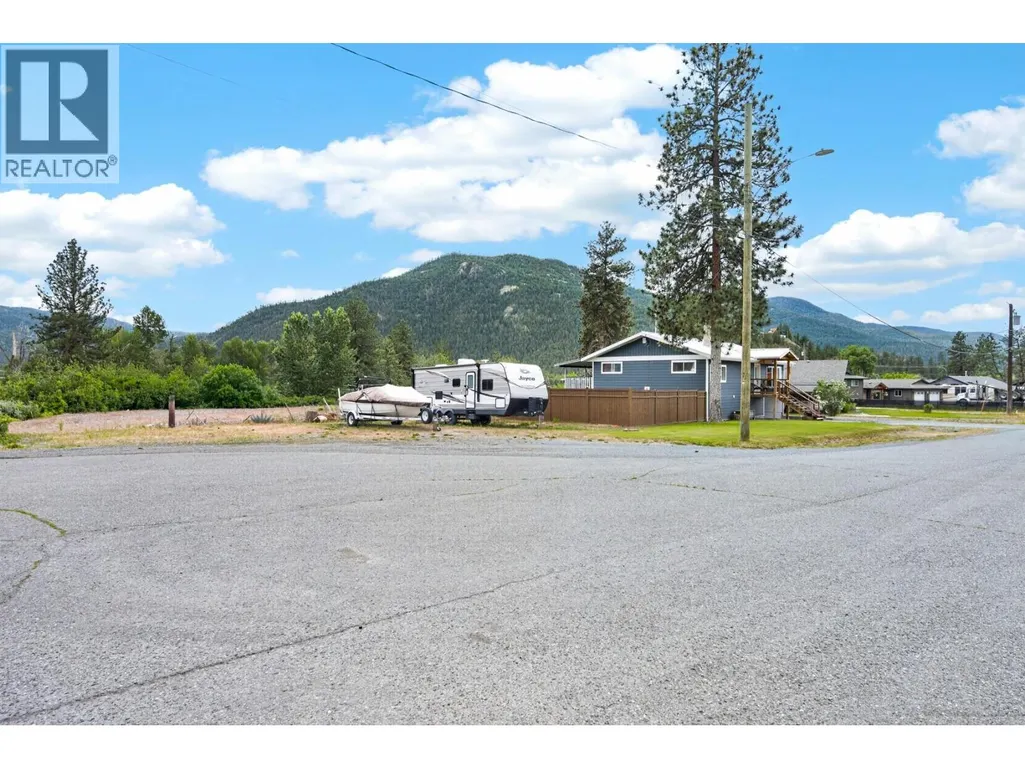
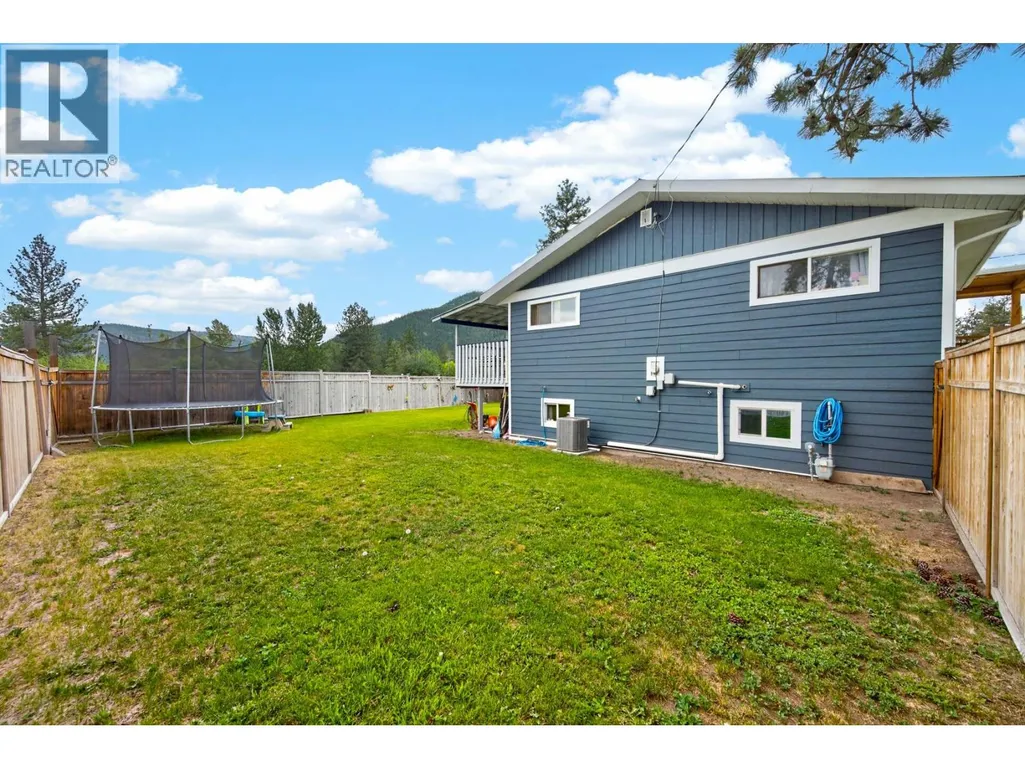
- Lot Size0.23 Acres
Data Source:
Canadian Real Estate Association (CREA)
Property Description
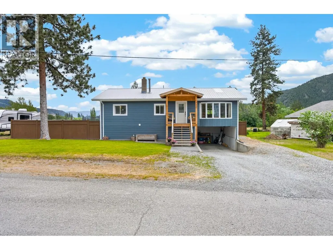
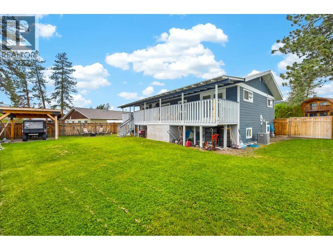
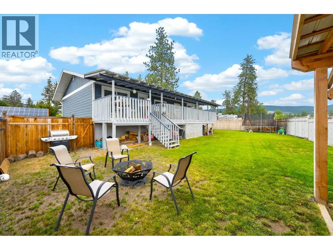
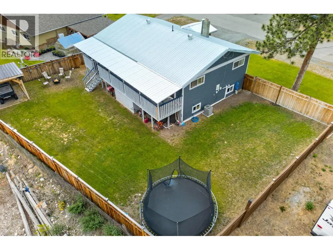
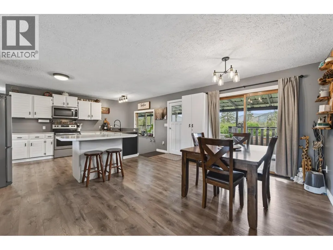
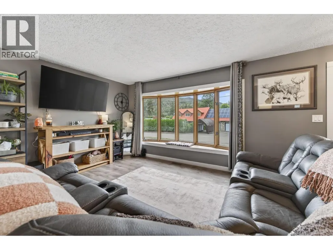
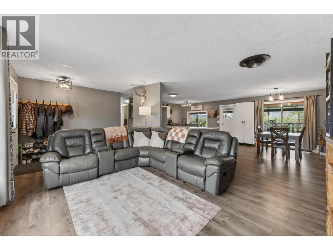
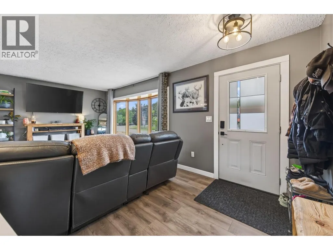
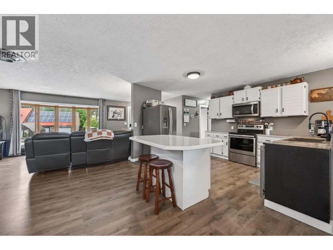
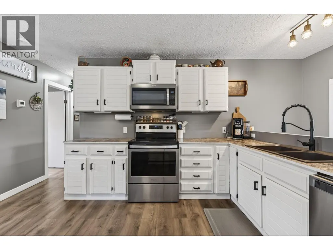
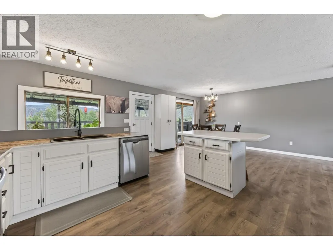
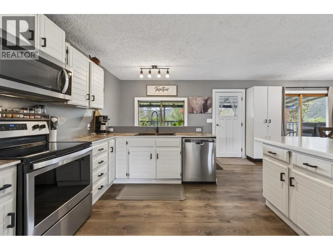
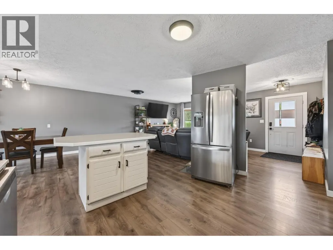
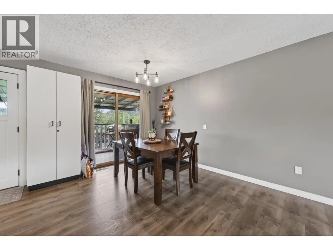
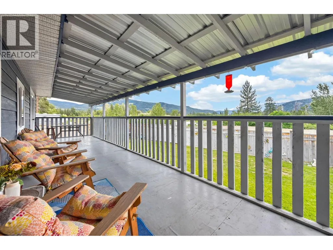
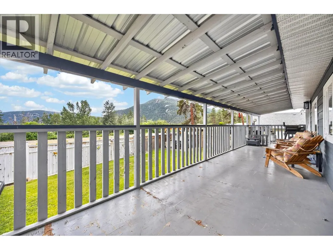
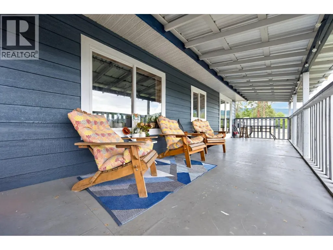
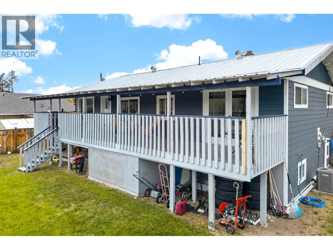
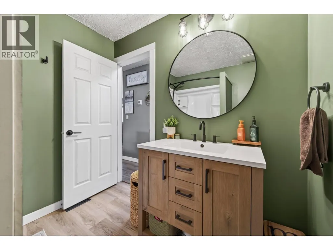
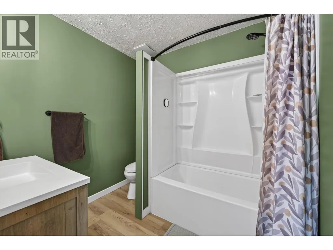
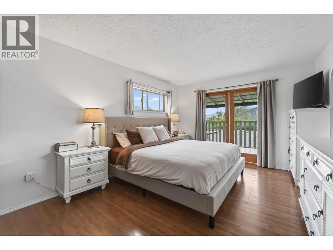
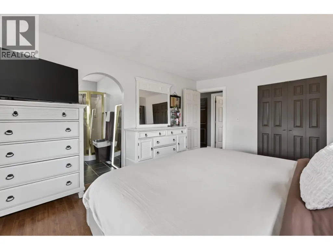
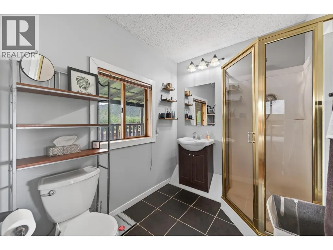
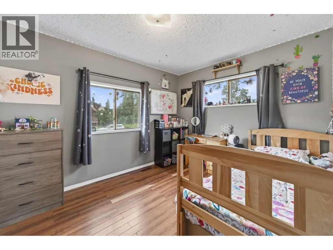
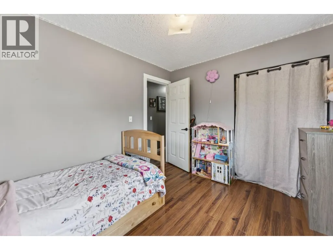
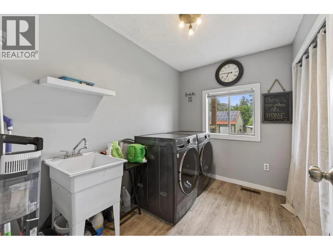
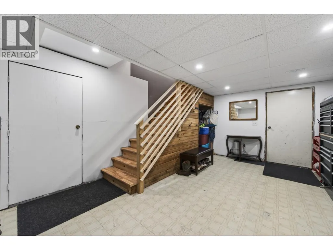
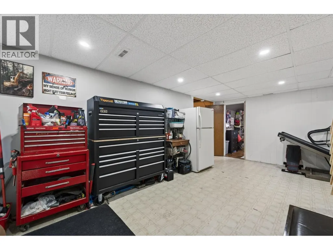
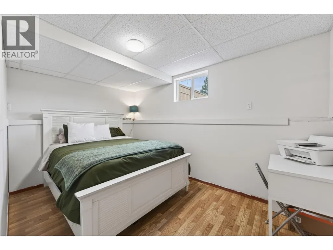
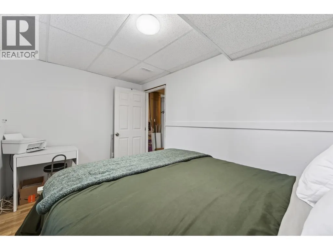
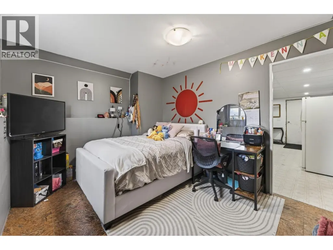
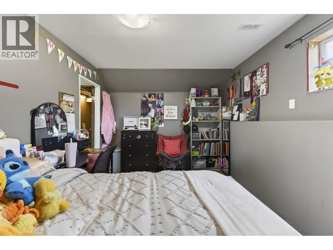
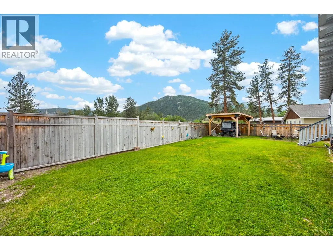
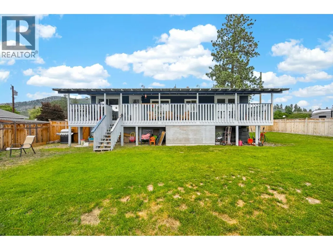
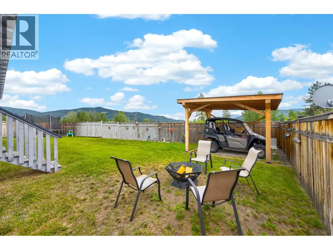
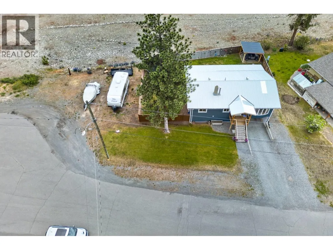
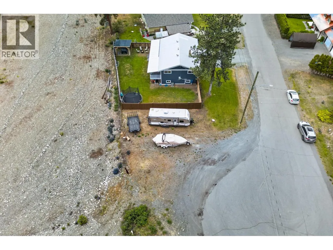
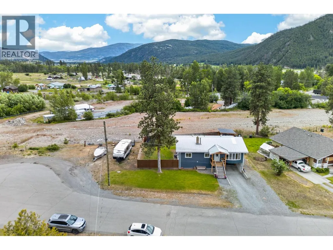
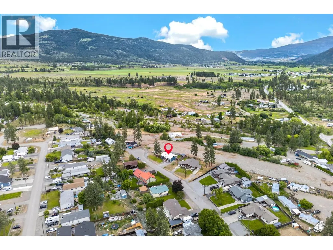
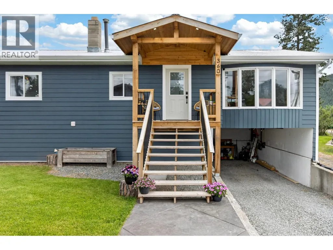
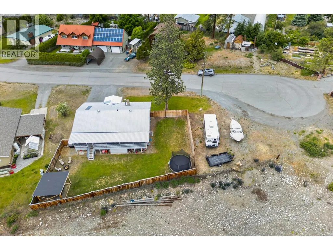
Watching the market for a home in Lower Nicola? This family home is located at the end of Gray Avenue on a quiet cul-de-sac, offering peace and privacy in a desirable neighborhood. Just a 10-minute drive to Merritt, this location is ideal for buyers looking for both space and convenience. The main floor is bright and open with generous living space throughout. A covered back deck extends your living area outdoors, providing a comfortable and private space to relax or entertain. The primary bedroom features double-door access to the deck and a 3-piece ensuite. An additional bedroom and full bathroom, along with a separate laundry room, complete the main level. The lower level offers two more bedrooms, a storage room, and a cold room, along with convenient access to a covered carport through a separate entrance. The fully fenced backyard includes a covered storage area and double gate access, allowing for easy drive-in entry. Situated on a 0.23-acre lot, there is plenty of room for a future shop or use as additional parking. This is a great opportunity to own a well-located family home on a quiet street in a welcoming neighborhood, close to schools and local amenities. Call the listing agent for more information and to book our private showing today. (id:7434)
General Features
| Features | Cul-de-sac |
|---|---|
| Road Type | Cul de sac |
| Community Features | Family Oriented |
| Property Type | Single Family |
| Neighbourhood | Merritt |
| Building Appliances | Range, Refrigerator, Dishwasher, Washer & Dryer |
| Building Architectural Style | Bungalow |
| Building Cooling Type | Heat Pump |
| Building Type | House |
| Ownership Type | Freehold |
| Building.StoriesTotal | 1 |
Interior Features
| Building Fireplace Present | False |
|---|---|
| Building Heating Type | Forced air, See remarks |
| Basement Type | Full |
| Construction Style Attachment | Detached |
| Flooring Type | Mixed Flooring |
| Living Area Range | 2183 |
| Bedrooms | 4 |
Exterior Features
| ViewType | Mountain view |
|---|---|
| Building Roof Material | Metal |
| Building Roof Style | Unknown |
| Exterior Finish | Other |
| Fence Type | Other |
Room Details
| Room | Dimensions | Level | Flooring | Details |
|---|---|---|---|---|
| 3pc Ensuite bath | 7'6'' x 6'7'' | Main level | ||
| 4pc Bathroom | 7'6'' x 7'7'' | Main level | ||
| Bedroom | 12'2'' x 10'2'' | Main level | ||
| Dining room | 17'9'' x 11'3'' | Main level | ||
| Foyer | 19'1'' x 13'8'' | Lower level | ||
| Kitchen | 17'9'' x 11'6'' | Main level | ||
| Laundry room | 10'2'' x 6'8'' | Main level | ||
| Living room | 20'2'' x 12'0'' | Main level | ||
| Other | 9'5'' x 8'6'' | Lower level | ||
| Primary Bedroom | 14'7'' x 12'4'' | Main level | ||
| Storage | 13'6'' x 12'1'' | Lower level | ||
| Utility room | 13'9'' x 7'11'' | Lower level |
Amenities
- Views
- New Construction
- Adult 55+
- Lease To Own
- No Strata Fees
- Furnished
- Primary On Main
- Air Conditioning
- Seller Finance
- Green
- Fixer Upper
- Horse
- Golf
- Fireplace
- Deck
- Garage
- Basement
- Pool

Property vs Single Family Average in V0K 1Y0
Price
Year Built
In The Neighbourhood
Just Listed
Merritt
$ 699,900
- Type
- Single Family
- Size
- 2,697 SqFt
- Rooms
- 4 Beds + 3 Baths
Canada Flex Realty Group
Just Listed
Merritt
$ 6,499,000
- Type
- Single Family
- Size
- 7,026 SqFt
- Rooms
- 8 Beds + 7.5 Baths
Sotheby's International Realty Canada
Primary On Main
Merritt
$ 299,900
- Type
- Single Family
- Size
- 1,044 SqFt
- Rooms
- 3 Beds + 1 Baths
Real Broker B.C. Ltd
Primary On Main
Merritt
$ 429,900
- Type
- Single Family
- Size
- 1,365 SqFt
- Rooms
- 4 Beds + 1 Baths
eXp Realty (Kamloops)
Primary On Main
Merritt
$ 719,000
- Type
- Single Family
- Size
- 1,888 SqFt
- Rooms
- 3 Beds + 2 Baths
REMAX Legacy
Primary On Main
Merritt
$ 1,499,000
- Type
- Single Family
- Size
- 2,260 SqFt
- Rooms
- 4 Beds + 2 Baths
eXp Realty (Kelowna)
Primary On Main
Merritt
$ 575,000
- Type
- Single Family
- Size
- 1,092 SqFt
- Rooms
- 3 Beds + 1 Baths
REMAX Legacy
Views
Merritt
$ 579,900
- Type
- Single Family
- Size
- 1,748 SqFt
- Rooms
- 4 Beds + 3.5 Baths
Canada Flex Realty Group
Primary On Main
Merritt
$ 1,099,000
- Type
- Single Family
- Size
- 1,164 SqFt
- Rooms
- 2 Beds + 2 Baths
Royal LePage Merritt R.E. Serv
Views
Merritt
$ 629,900
- Type
- Single Family
- Size
- 1,928 SqFt
- Rooms
- 4 Beds + 1.5 Baths
Canada Flex Realty Group
Primary On Main
Merritt
$ 499,000
- Type
- Single Family
- Size
- 1,861 SqFt
- Rooms
- 2 Beds + 2 Baths
Century 21 Assurance Realty Ltd
Primary On Main
Merritt
$ 549,000
- Type
- Single Family
- Size
- 1,947 SqFt
- Rooms
- 3 Beds + 2 Baths
Royal LePage Merritt R.E. Serv

 Kamloops and District Real Estate Association®: All information deemed reliable but not guaranteed. All properties are subject to prior sale, change or withdrawal. Neither listing broker(s) or information provider(s) shall be responsible for any typographical errors, misinformation, misprints and shall be held totally harmless. Listing(s) information is provided for consumer's personal, non-commercial use and may not be used for any purpose other than to identify prospective properties consumers