
Water Views - Primary on Main
Address
2673 Agate Bay Road, Barriere, BC
Price
$ 1,749,900
Property Attributes
- ID#10394248
- TypeSingle Family
- Listing Status Active
- MunicipalityBarriere
- CityBarriere
- AreaBarriere
- NeighbourhoodBarriere
- Postal CodeV0E 2E0
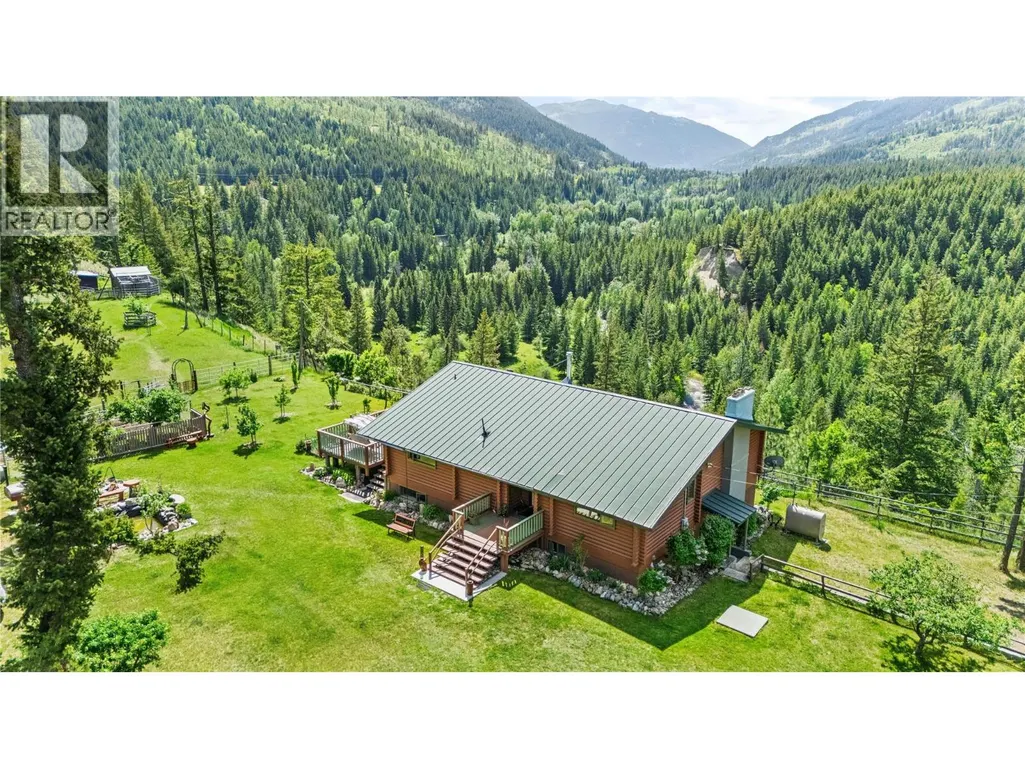
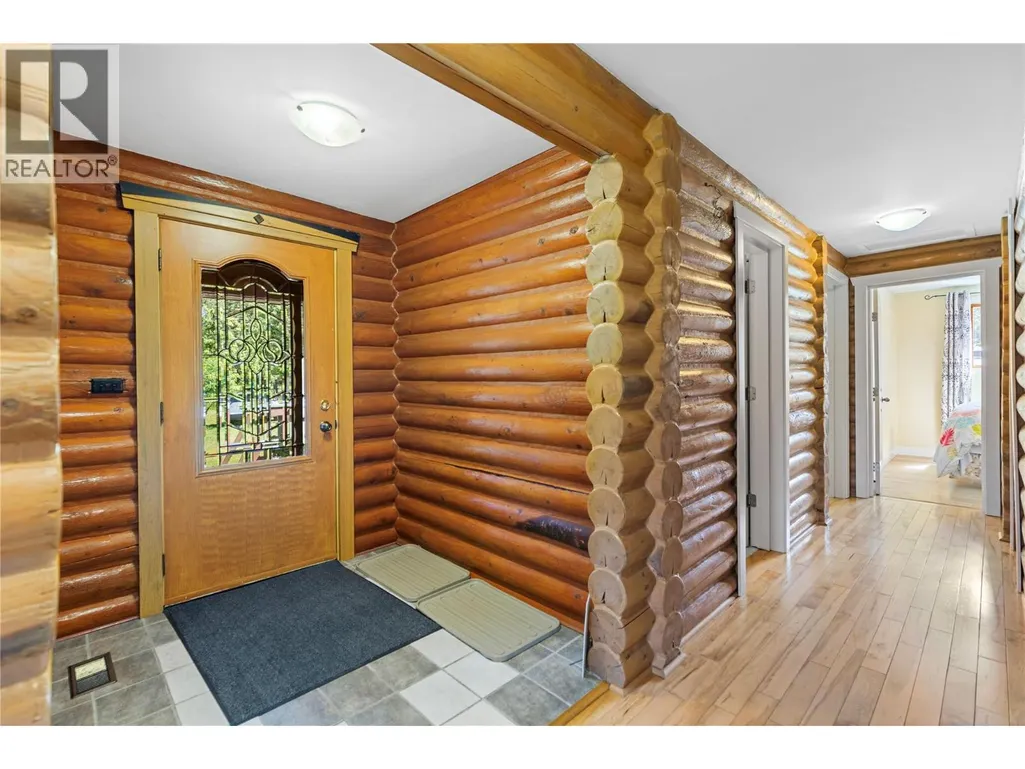
- StyleLog house/cabin
- Year Built1975
- Price$ 1,749,900
- Bedrooms4
- Bathrooms2
- Half Bathrooms0
- Sqr Footage2766
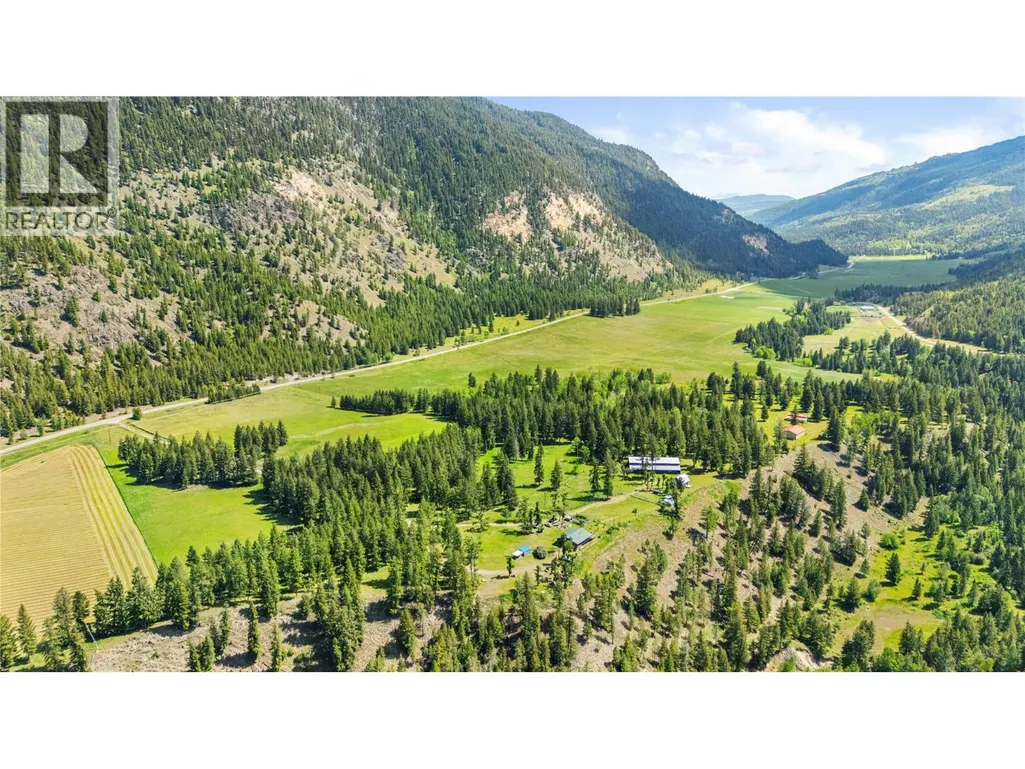
- Lot Size38.03 Acres
Data Source:
Canadian Real Estate Association (CREA)
Property Description
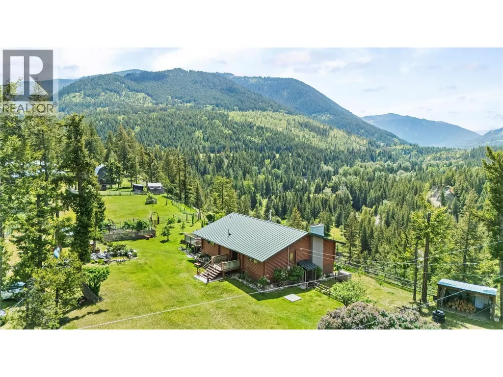
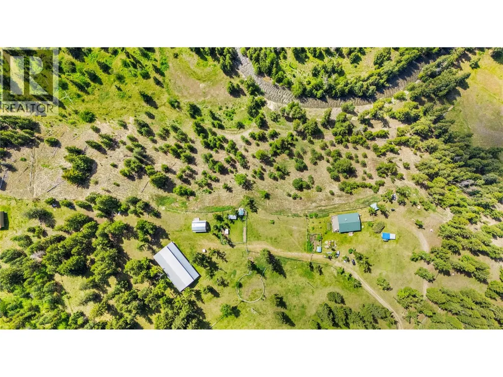
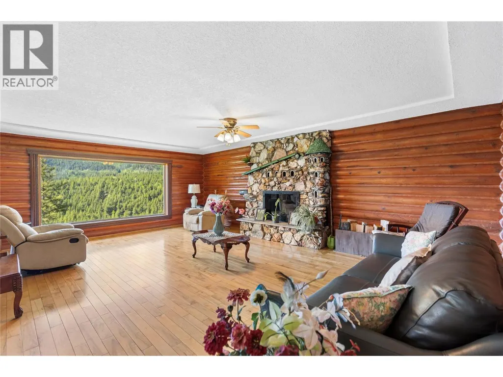
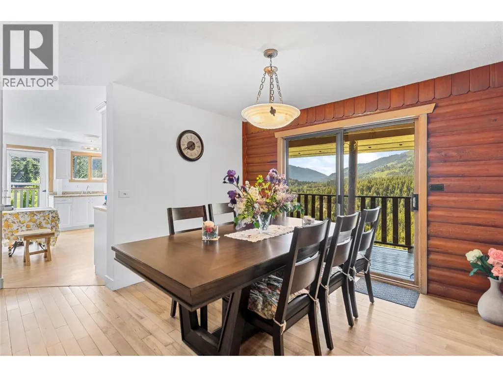
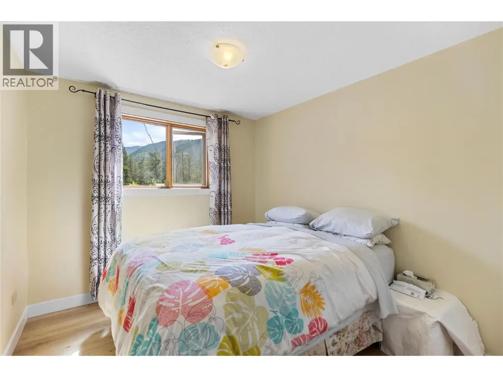
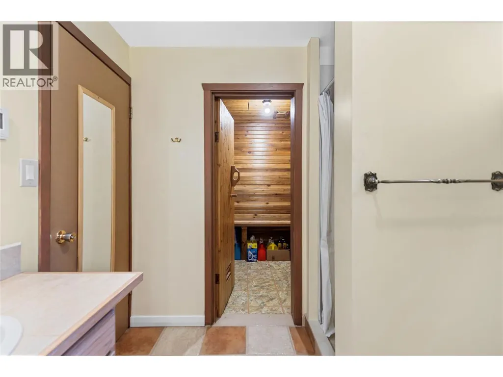
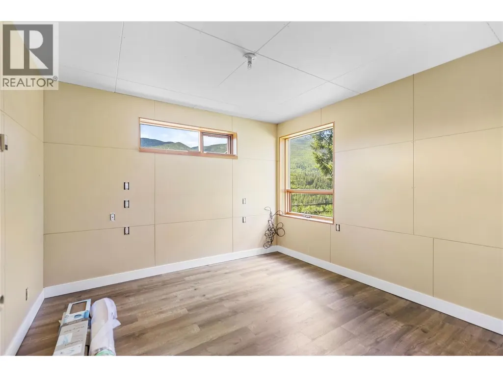
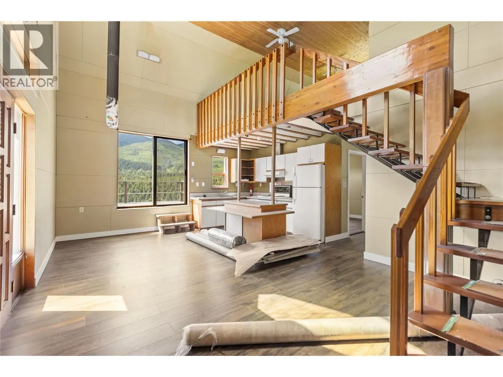
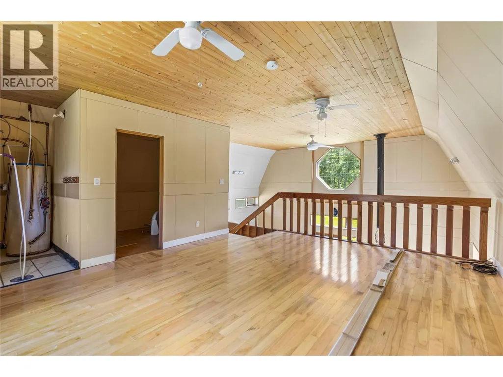
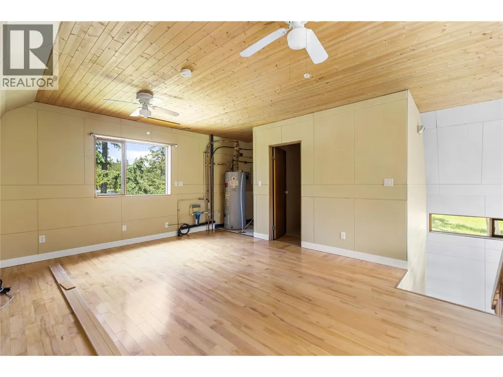
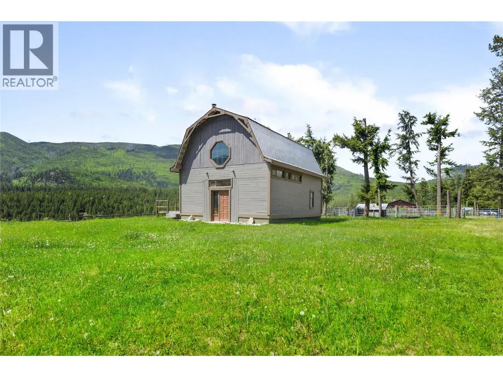
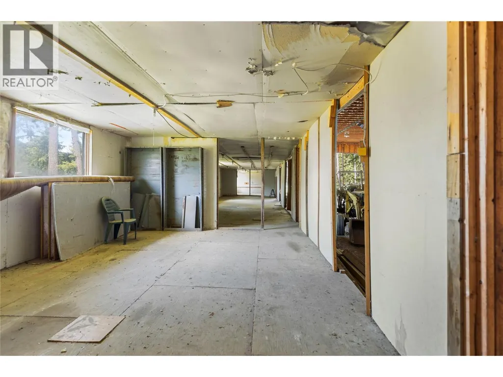
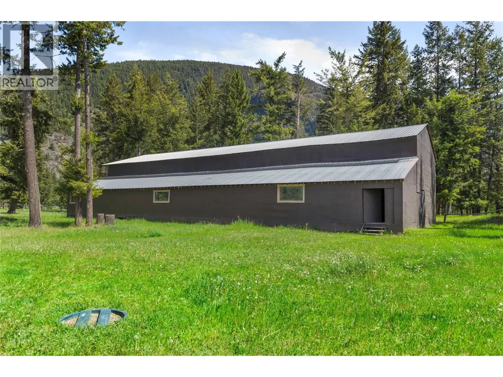
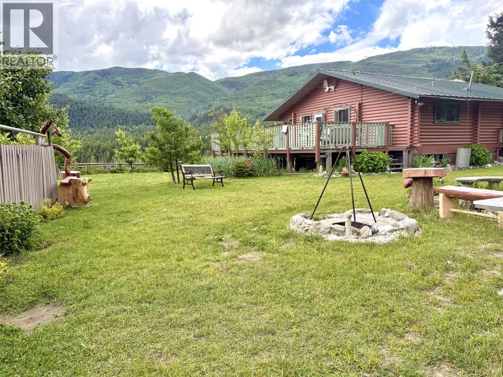
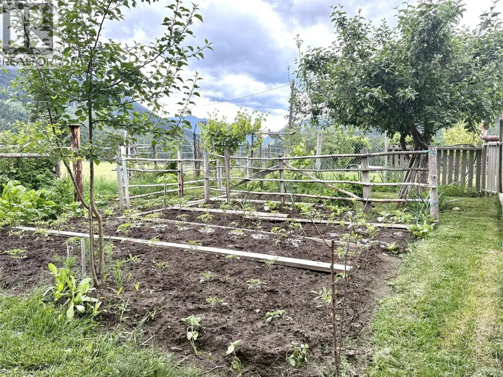
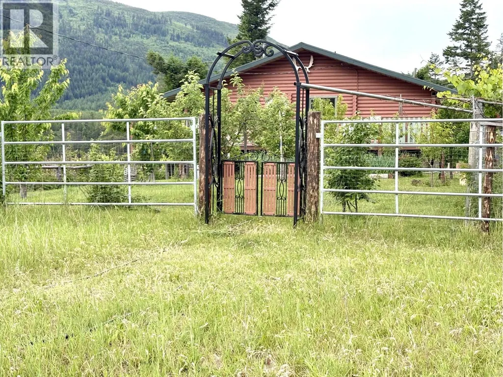
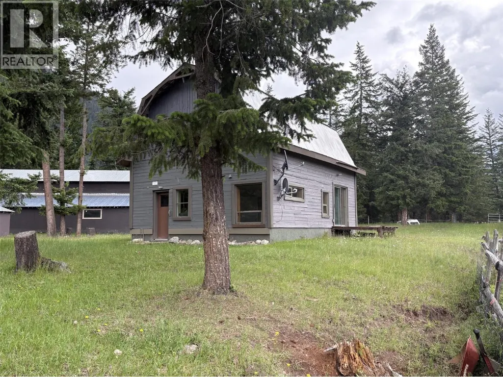
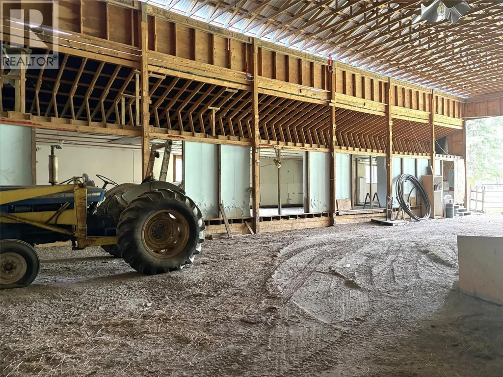
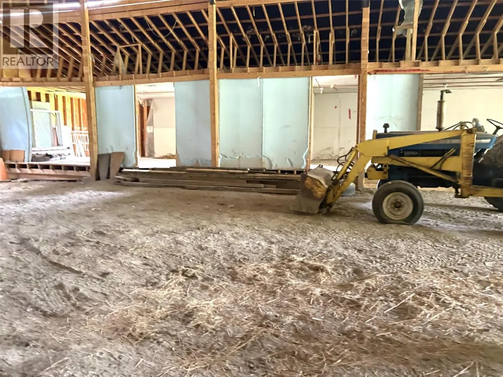
Exceptional property - this distinguished estate presents an extraordinary setting for a possible equine establishment, boutique B&B, ride-and-stay retreat, multigenerational living, or a private country sanctuary. Just 10 minutes up Agate Bay Road on a fully paved and maintained route, this remarkable property offers the perfect balance of privacy and accessibility in one of the North Thompson’s most picturesque valleys. Set on an elevated upper bench, the home captures sweeping panoramic views of the Fraser and Louis Creek valleys, creating an inspiring backdrop from sunrise to sunset. The thoughtfully planned landscape is both functional and beautiful, featuring mature fir trees throughout, offering natural privacy, character, and potential timber value. The fully usable land is well established and ready for your vision, with an arena, extensive fencing, outbuildings, and infrastructure providing endless possibilities. A charismatic guest cabin, smokehouse, organic garden, fruit trees and numerous additional features add to the property’s unique charm and versatility. Whether hosting guests, creating income streams, enjoying multigenerational living, or embracing a self-sufficient rural lifestyle, this estate offers the space and flexibility to bring your vision to life. Live, train, grow, host, or invest — this distinguished estate combines natural beauty, functionality, and opportunity. A property that must be experienced to truly appreciate the lifestyle it provides. (id:7434)
General Features
| Features | Level lot, Private setting, See remarks |
|---|---|
| Community Features | Rural Setting |
| Property Type | Single Family |
| Neighbourhood | Barriere |
| Amenities | Recreation |
| Building Appliances | Refrigerator, Dishwasher, Range - Electric, Washer & Dryer |
| Building Architectural Style | Log house/cabin |
| Parking Space Total | 5 |
| Building Type | House |
| Ownership Type | Freehold |
| Building.StoriesTotal | 2 |
Interior Features
| Building Fireplace Present | True |
|---|---|
| Building Fireplace Total | 1 |
| Building Fireplace Type | Conventional |
| Building Heating Type | See remarks |
| Building Heating Fuel | Other |
| Construction Style Attachment | Detached |
| Fireplace Fuel | Wood |
| Flooring Type | Laminate, Mixed Flooring |
| Living Area Range | 2766 |
| Bedrooms | 4 |
Exterior Features
| ViewType | River view, Mountain view, View of water |
|---|---|
| Building Roof Material | Metal |
| Building Roof Style | Unknown |
| Land Amenities | Recreation |
| Landscape Features | Level |
| Exterior Finish | Other |
| Fence Type | Fence, Cross fenced |
Room Details
| Room | Dimensions | Level | Flooring | Details |
|---|---|---|---|---|
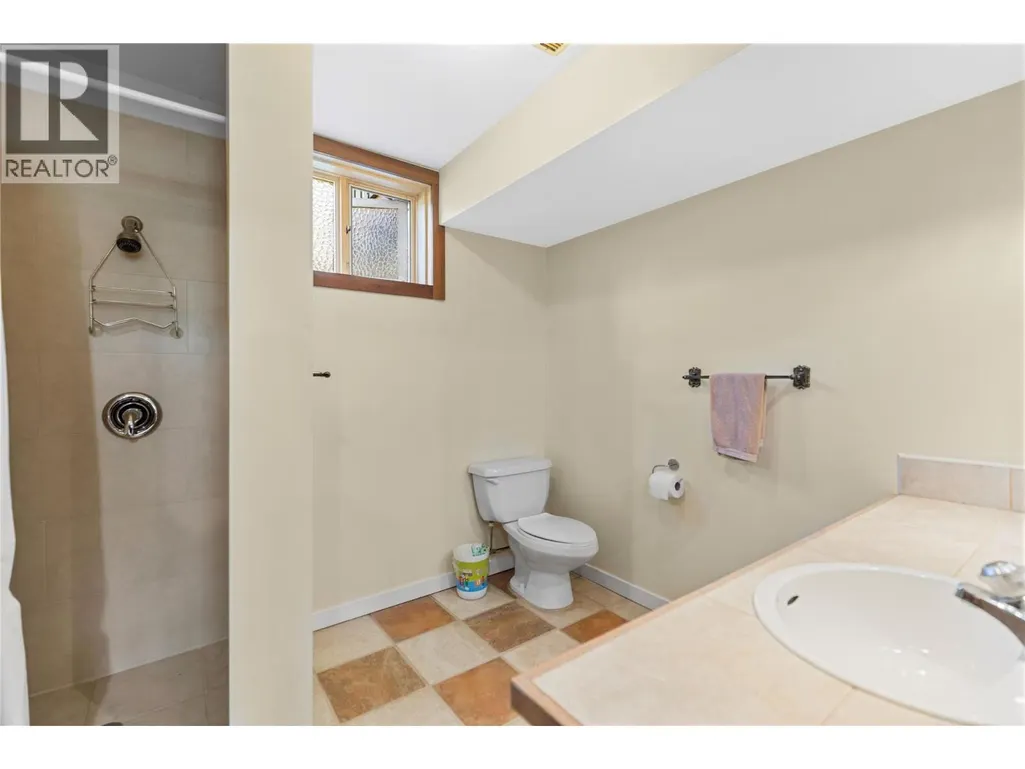
| 3pc Bathroom | Measurements not available | Basement | ||
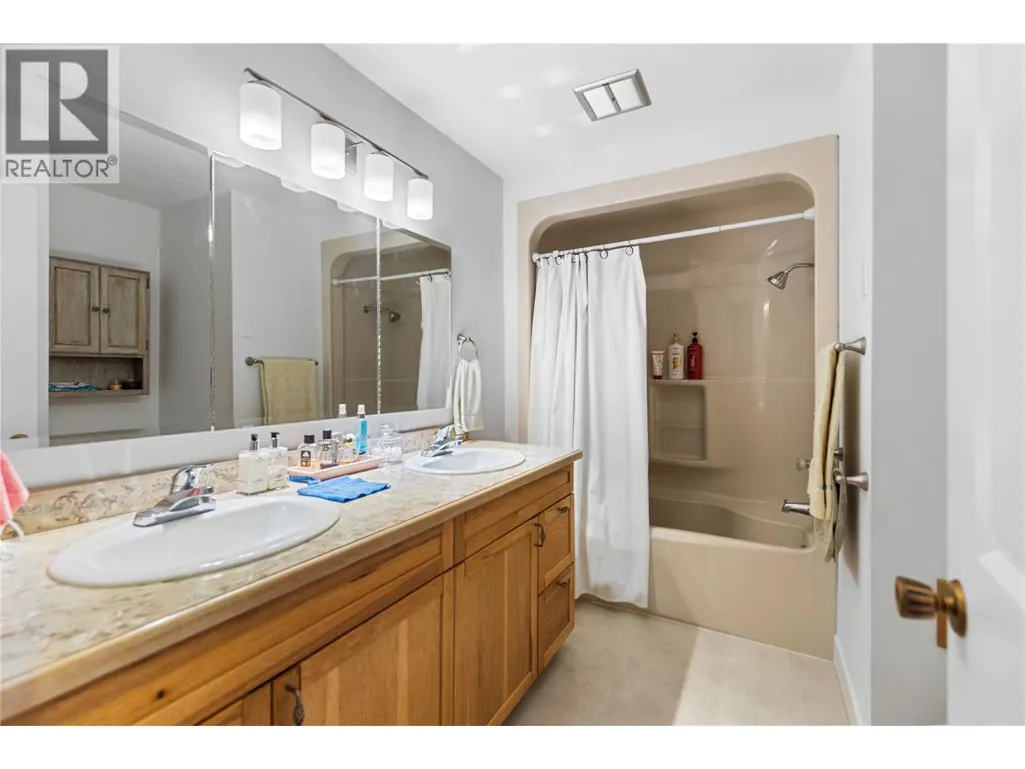
| 5pc Bathroom | Measurements not available | Main level | ||
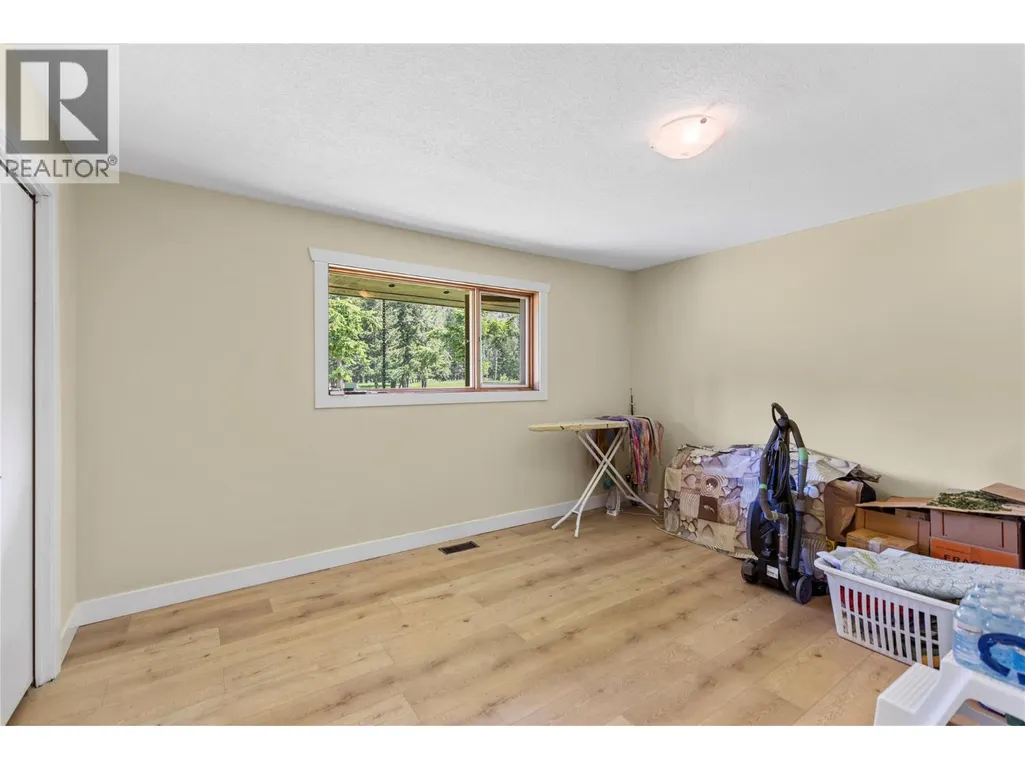
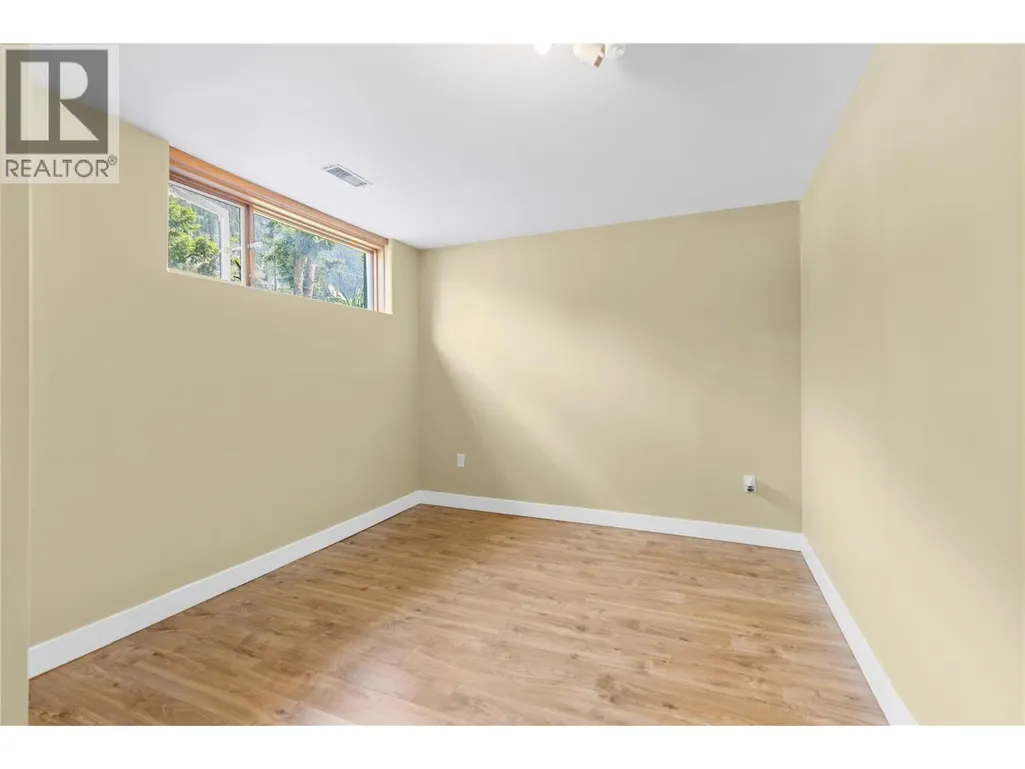
| Bedroom | 10' x 8'11'' | Main level | ||
| Dining room | 12' x 11' | Main level | ||
| Family room | 27'6'' x 15' | Basement | ||
| Foyer | 7'6'' x 6'10'' | Main level | ||
| Kitchen | 16' x 9'11'' | Main level | ||
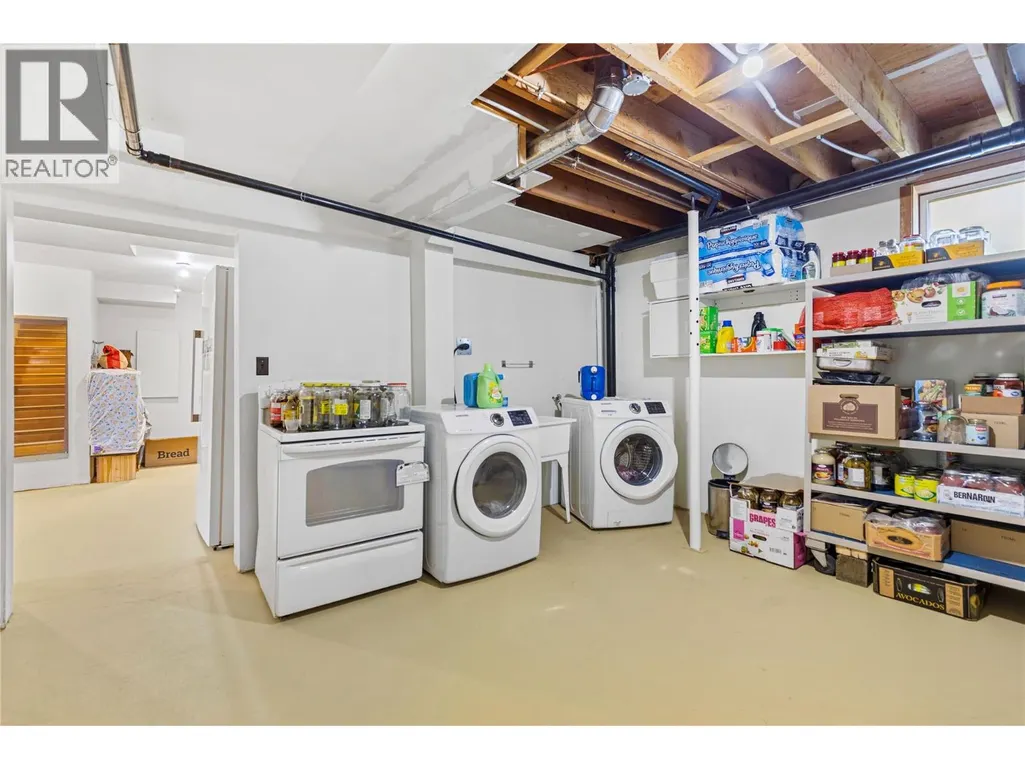
| Laundry room | ' x ' | Basement | ||
| Living room | 21' x 16' | Main level | ||
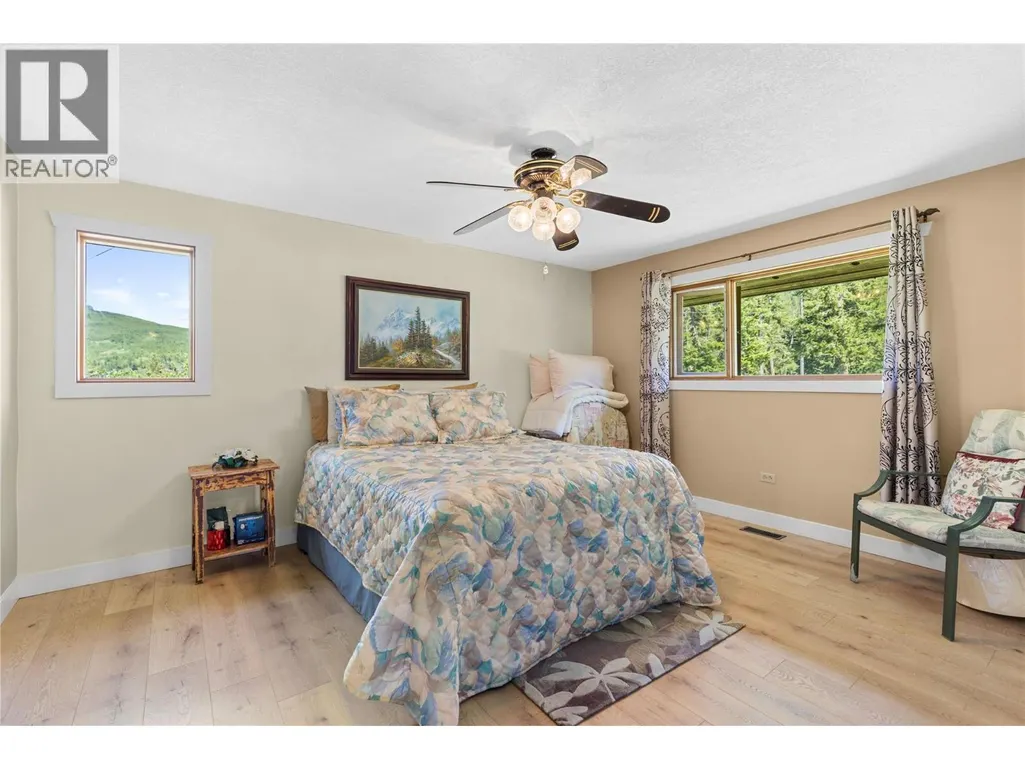
| Primary Bedroom | 14' x 12' | Main level | ||
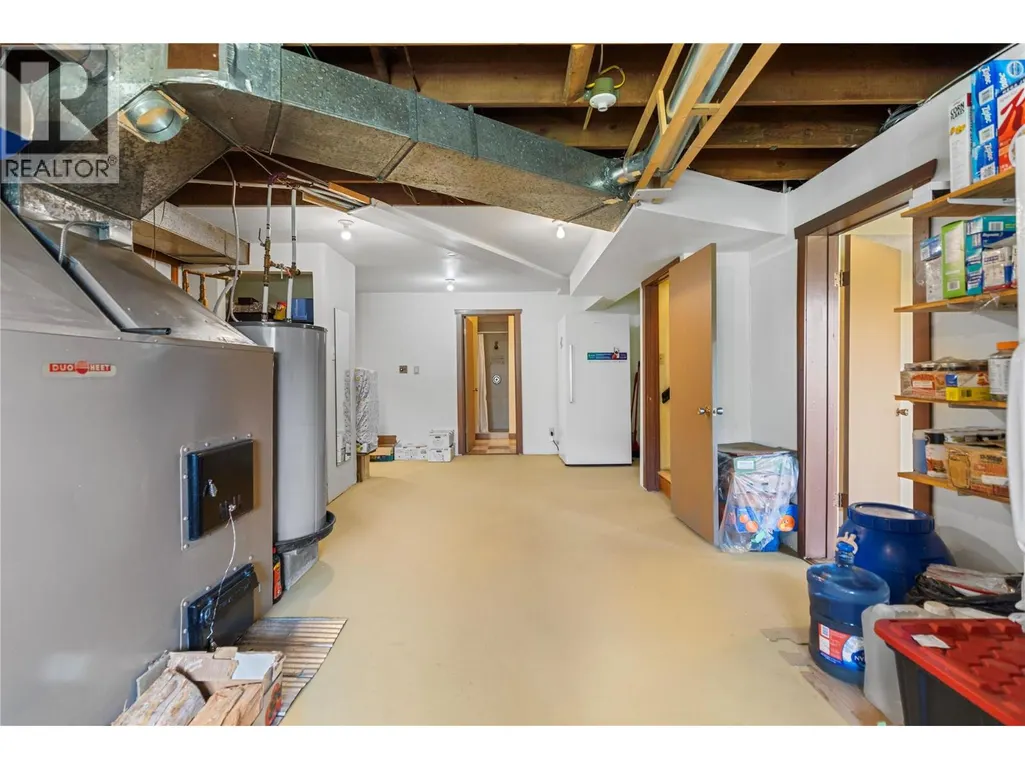
| Storage | 9' x 6'5'' | Basement | ||
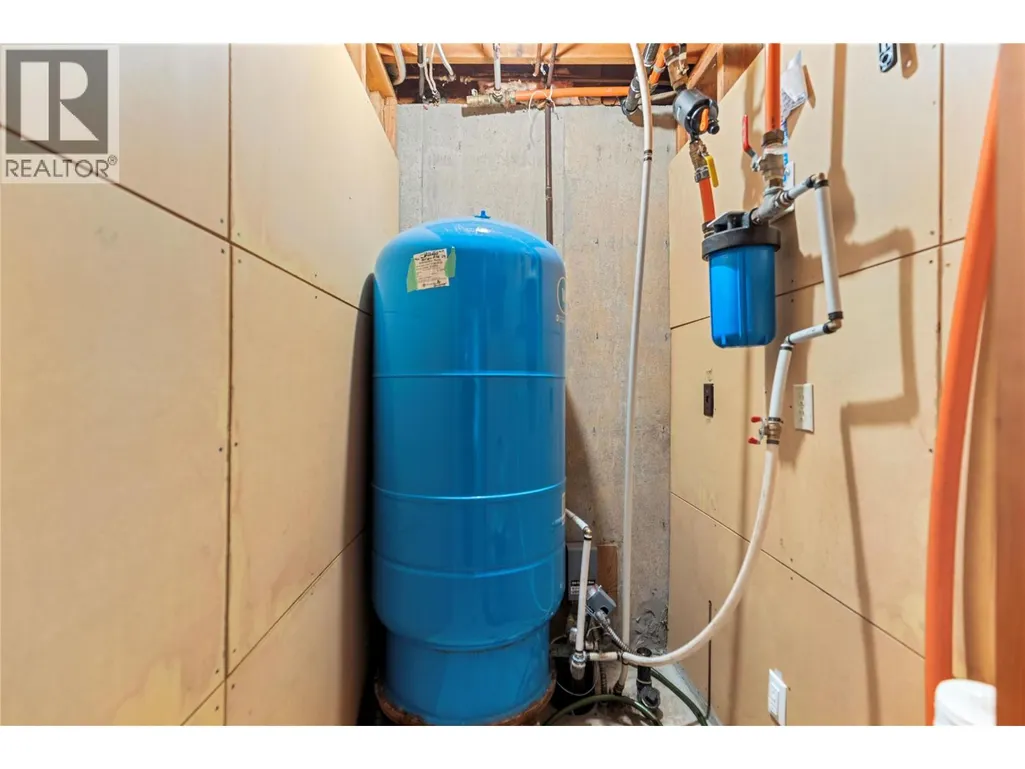
| Utility room | 15'11'' x 14'6'' | Basement |
Amenities
- Views
- New Construction
- Adult 55+
- Lease To Own
- No Strata Fees
- Furnished
- Primary On Main
- Air Conditioning
- Seller Finance
- Green
- Fixer Upper
- Horse
- Golf
- Fireplace
- Deck
- Garage
- Basement
- Pool

Property vs Single Family Average in V0E 2E0
Price
Year Built
In The Neighbourhood
Just Listed
Barriere
$ 679,900
- Type
- Single Family
- Size
- 1,257 SqFt
- Rooms
- 3 Beds + 2 Baths
RE/MAX Integrity Realty
Primary On Main
Barriere
$ 325,000
- Type
- Single Family
- Size
- 936 SqFt
- Rooms
- 2 Beds + 1.5 Baths
Royal LePage Westwin (Barriere)
Golf Course
Barriere
$ 649,000
- Type
- Single Family
- Size
- 1,600 SqFt
- Rooms
- 3 Beds + 3 Baths
REMAX Kamloops
Primary On Main
Barriere
$ 619,000
- Type
- Single Family
- Size
- 1,351 SqFt
- Rooms
- 3 Beds + 2 Baths
Royal LePage Westwin (Barriere)
Views
Barriere
$ 649,000
- Type
- Single Family
- Size
- 3,176 SqFt
- Rooms
- 4 Beds + 2 Baths
RE/MAX Integrity Realty
Golf Course
Barriere
$ 649,000
- Type
- Single Family
- Size
- 1,884 SqFt
- Rooms
- 3 Beds + 1.5 Baths
Royal LePage Westwin (Barriere)
Golf Course
Barriere
$ 649,500
- Type
- Single Family
- Size
- 3,300 SqFt
- Rooms
- 3 Beds + 3 Baths
Century 21 In Town Realty
Barriere
$ 579,900
- Type
- Single Family
- Size
- 1,190 SqFt
- Rooms
- 2 Beds + 1 Baths
Royal LePage Westwin Realty
Barriere
$ 624,900
- Type
- Single Family
- Size
- 2,412 SqFt
- Rooms
- 3 Beds + 2.5 Baths
Royal LePage Westwin Realty
Golf Course
Barriere
$ 775,000
- Type
- Single Family
- Size
- 1,920 SqFt
- Rooms
- 4 Beds + 2.5 Baths
Royal LePage Westwin Realty
Primary On Main
Barriere
$ 579,000
- Type
- Single Family
- Size
- 1,487 SqFt
- Rooms
- 3 Beds + 2 Baths
Royal LePage Westwin (Barriere)
Primary On Main
Barriere
$ 450,000
- Type
- Single Family
- Size
- 1,194 SqFt
- Rooms
- 3 Beds + 1 Baths
Royal LePage Westwin Realty
Primary On Main
Barriere
$ 200,000
- Type
- Single Family
- Size
- 145 SqFt
- Rooms
- 1 Beds + 1 Baths
Royal LePage Westwin (Barriere)

 Kamloops and District Real Estate Association®: All information deemed reliable but not guaranteed. All properties are subject to prior sale, change or withdrawal. Neither listing broker(s) or information provider(s) shall be responsible for any typographical errors, misinformation, misprints and shall be held totally harmless. Listing(s) information is provided for consumer's personal, non-commercial use and may not be used for any purpose other than to identify prospective properties consumers