
Address
1153 Vista Point Road, Barriere, BC
Price
$ 579,900
Property Attributes
- ID#10396072
- TypeSingle Family
- Listing Status Active
- MunicipalityBarriere
- CityBarriere
- AreaBarriere
- NeighbourhoodBarriere
- Postal CodeV0E 1E0
- Style
- Year Built1993
- Price$ 579,900
- Bedrooms2
- Bathrooms1
- Half Bathrooms0
- Sqr Footage1190
- Lot Size10 Acres
Data Source:
Canadian Real Estate Association (CREA)
Property Description
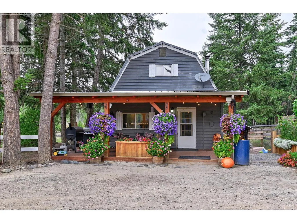
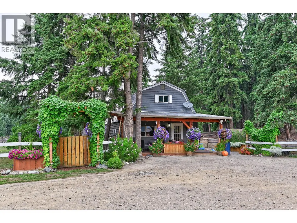
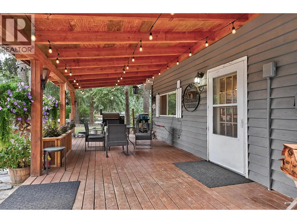
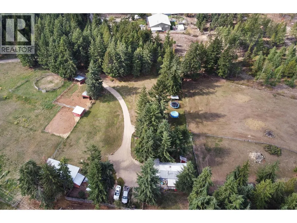
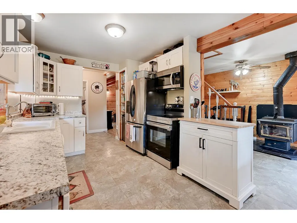
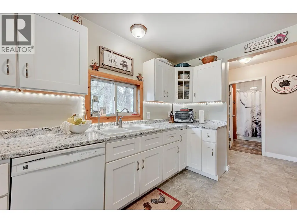
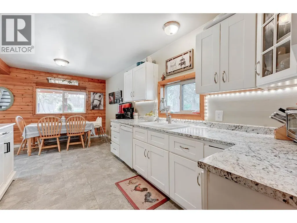
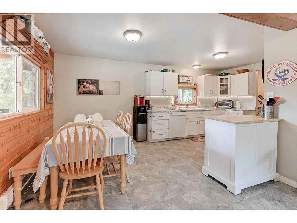
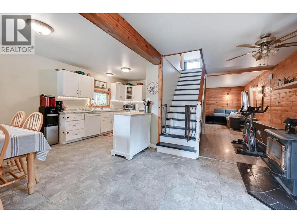
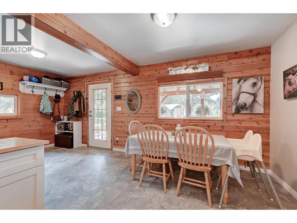
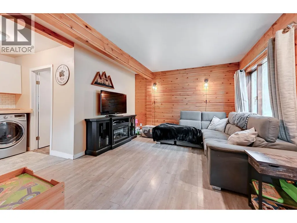
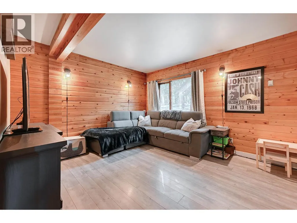
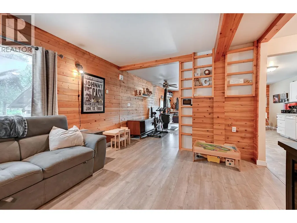
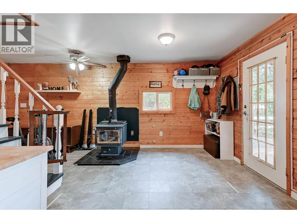
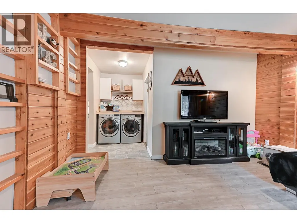
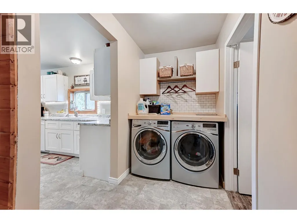
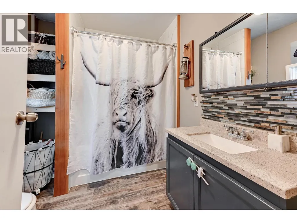
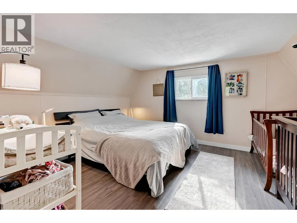
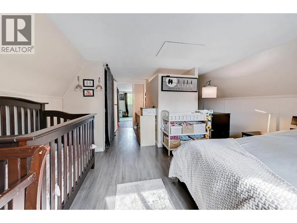
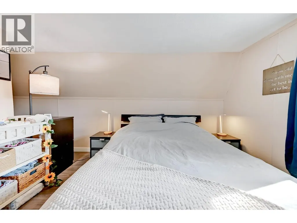
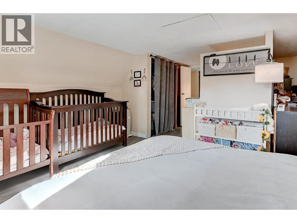
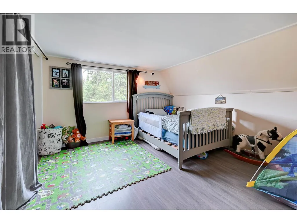
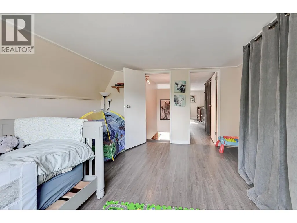
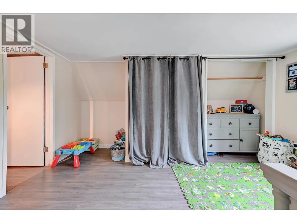
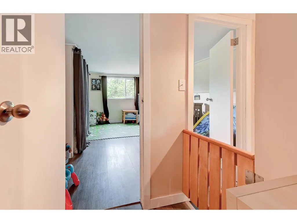
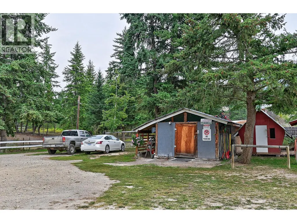
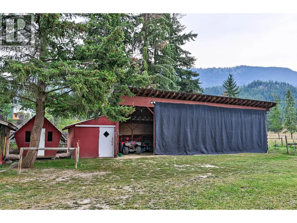
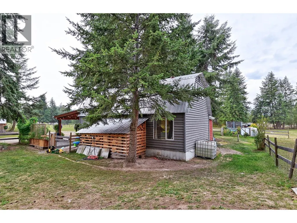
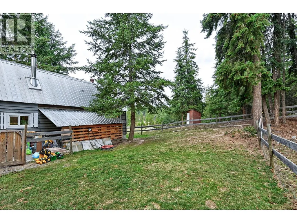
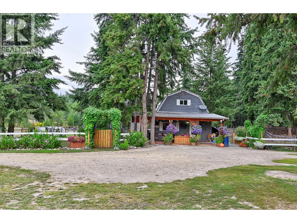
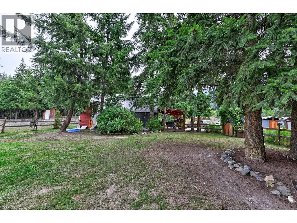
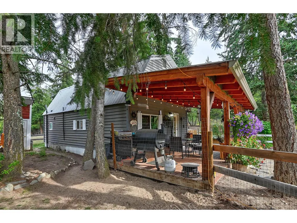
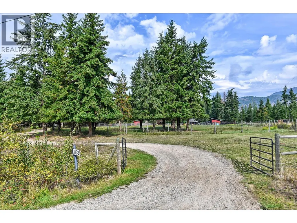
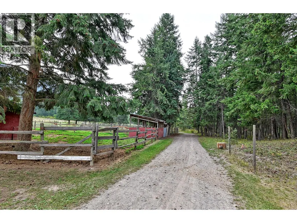
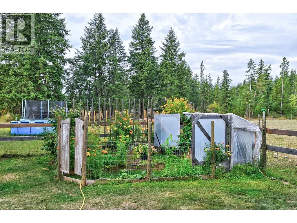
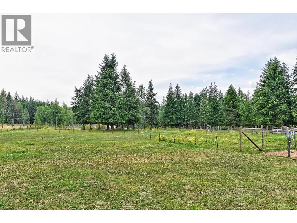
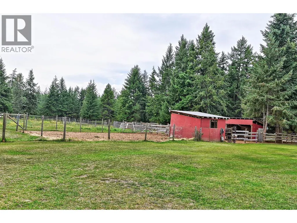
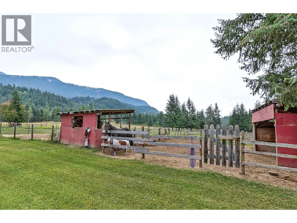
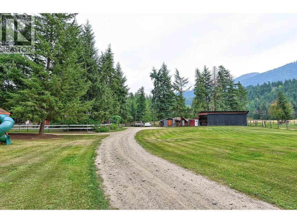
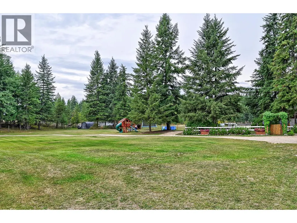
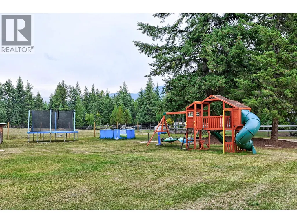
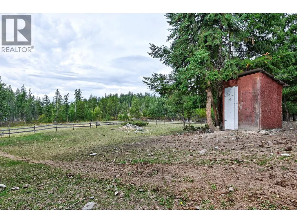
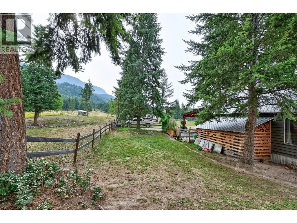
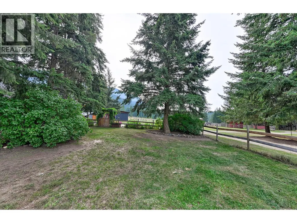
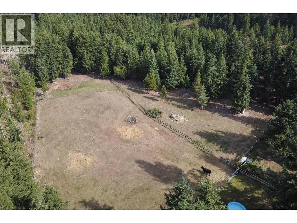
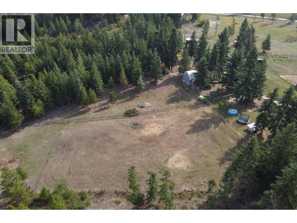
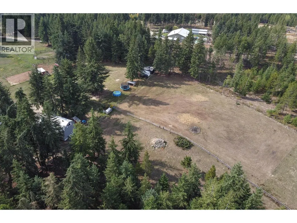
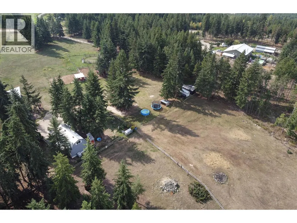
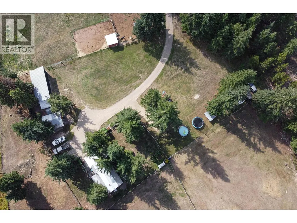
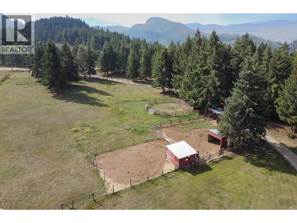
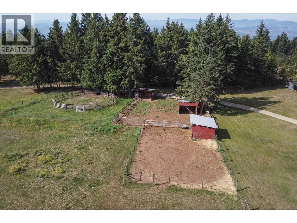
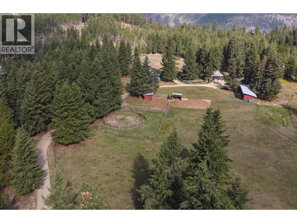
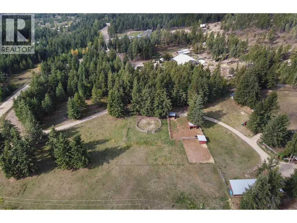
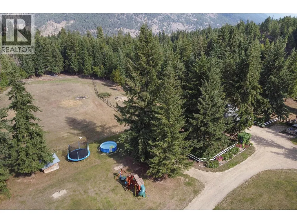
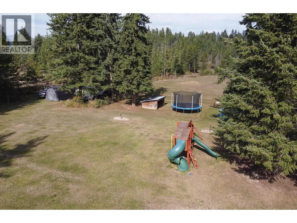
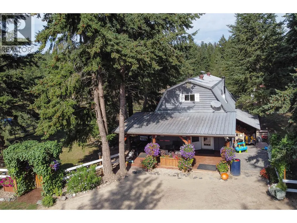
Welcome to your own slice of paradise only minutes to the District of Barriere and 45 minutes to the City of Kamloops. This stunning property features an open-concept main floor that includes a functional kitchen that leads into the bright dining area, a cozy living room accented with a wood fireplace, & an updated bathroom & separate laundry area. The upper level offers 2 good sized bedrooms. Enjoy your morning coffee or afternoon shade on the covered front porch! Situated on a sprawling 10 acres of land, this property is fully fenced & cross-fenced, making it an ideal setting for those with animals or a love for outdoor living. Complete with a paddock, hayshed & woodshed with plenty of extra parking & space. Additionally, the property backs onto crown land, offering unparalleled privacy and access to nature right in your backyard. This well-designed home provides a seamless flow between indoor & outdoor living spaces, ensuring that you can fully enjoy the beauty and tranquility of the surrounding landscape. Don't miss the opportunity to make 1153 Vista Point your own oasis away from the hustle and bustle of everyday life. Call today for a full info package or private viewing. (id:7434)
General Features
| Features | Level lot, Private setting |
|---|---|
| Community Features | Rural Setting |
| Property Type | Single Family |
| Neighbourhood | Barriere |
| Amenities | Recreation |
| Building Appliances | Range, Refrigerator, Dishwasher, Microwave, Washer & Dryer |
| Building Type | House |
| Ownership Type | Freehold |
| Building.StoriesTotal | 2 |
Interior Features
| Building Fireplace Present | True |
|---|---|
| Building Fireplace Total | 1 |
| Building Fireplace Type | Conventional |
| Building Heating Type | Baseboard heaters |
| Building Heating Fuel | Electric |
| Construction Style Attachment | Detached |
| Fireplace Fuel | Wood |
| Flooring Type | Mixed Flooring |
| Living Area Range | 1190 |
| Bedrooms | 2 |
Exterior Features
| Building Roof Material | Metal |
|---|---|
| Building Roof Style | Unknown |
| Land Amenities | Recreation |
| Landscape Features | Level |
| Exterior Finish | Cedar Siding |
| Fence Type | Fence, Cross fenced |
Room Details
| Room | Dimensions | Level | Flooring | Details |
|---|---|---|---|---|
| 4pc Bathroom | Measurements not available | Main level | ||
| Bedroom | 14'0'' x 13'0'' | Second level | ||
| Dining room | 9'0'' x 7'0'' | Main level | ||
| Kitchen | 17'0'' x 12'0'' | Main level | ||
| Laundry room | 7'0'' x 5'0'' | Main level | ||
| Living room | 13'0'' x 11'0'' | Main level | ||
| Primary Bedroom | 19'0'' x 14'0'' | Second level |
Amenities
- Views
- New Construction
- Adult 55+
- Lease To Own
- No Strata Fees
- Furnished
- Primary On Main
- Air Conditioning
- Seller Finance
- Green
- Fixer Upper
- Horse
- Golf
- Fireplace
- Deck
- Garage
- Basement
- Pool

Property vs Single Family Average in V0E 1E0
Price
Year Built
In The Neighbourhood
Just Listed
Barriere
$ 679,900
- Type
- Single Family
- Size
- 1,257 SqFt
- Rooms
- 3 Beds + 2 Baths
RE/MAX Integrity Realty
Primary On Main
Barriere
$ 325,000
- Type
- Single Family
- Size
- 936 SqFt
- Rooms
- 2 Beds + 1.5 Baths
Royal LePage Westwin (Barriere)
Golf Course
Barriere
$ 649,000
- Type
- Single Family
- Size
- 1,600 SqFt
- Rooms
- 3 Beds + 3 Baths
REMAX Kamloops
Primary On Main
Barriere
$ 619,000
- Type
- Single Family
- Size
- 1,351 SqFt
- Rooms
- 3 Beds + 2 Baths
Royal LePage Westwin (Barriere)
Views
Barriere
$ 649,000
- Type
- Single Family
- Size
- 3,176 SqFt
- Rooms
- 4 Beds + 2 Baths
RE/MAX Integrity Realty
Golf Course
Barriere
$ 649,000
- Type
- Single Family
- Size
- 1,884 SqFt
- Rooms
- 3 Beds + 1.5 Baths
Royal LePage Westwin (Barriere)
Golf Course
Barriere
$ 649,500
- Type
- Single Family
- Size
- 3,300 SqFt
- Rooms
- 3 Beds + 3 Baths
Century 21 In Town Realty
Barriere
$ 624,900
- Type
- Single Family
- Size
- 2,412 SqFt
- Rooms
- 3 Beds + 2.5 Baths
Royal LePage Westwin Realty
Water Views
Barriere
$ 1,749,900
- Type
- Single Family
- Size
- 2,766 SqFt
- Rooms
- 4 Beds + 2 Baths
Royal LePage Westwin (Barriere)
Golf Course
Barriere
$ 775,000
- Type
- Single Family
- Size
- 1,920 SqFt
- Rooms
- 4 Beds + 2.5 Baths
Royal LePage Westwin Realty
Primary On Main
Barriere
$ 579,000
- Type
- Single Family
- Size
- 1,487 SqFt
- Rooms
- 3 Beds + 2 Baths
Royal LePage Westwin (Barriere)
Primary On Main
Barriere
$ 450,000
- Type
- Single Family
- Size
- 1,194 SqFt
- Rooms
- 3 Beds + 1 Baths
Royal LePage Westwin Realty
Primary On Main
Barriere
$ 200,000
- Type
- Single Family
- Size
- 145 SqFt
- Rooms
- 1 Beds + 1 Baths
Royal LePage Westwin (Barriere)

 Kamloops and District Real Estate Association®: All information deemed reliable but not guaranteed. All properties are subject to prior sale, change or withdrawal. Neither listing broker(s) or information provider(s) shall be responsible for any typographical errors, misinformation, misprints and shall be held totally harmless. Listing(s) information is provided for consumer's personal, non-commercial use and may not be used for any purpose other than to identify prospective properties consumers