
Address
4289 Dunsmuir Road, Barriere, BC
Price
$ 624,900
Property Attributes
- ID#10395281
- TypeSingle Family
- Listing Status Active
- MunicipalityBarriere
- CityBarriere
- AreaBarriere
- NeighbourhoodBarriere
- Postal CodeV0E 1E0
- Style
- Year Built1982
- Price$ 624,900
- Bedrooms3
- Bathrooms2
- Half Bathrooms1
- Sqr Footage2412
- Lot Size0.7 Acres
Data Source:
Canadian Real Estate Association (CREA)
Property Description
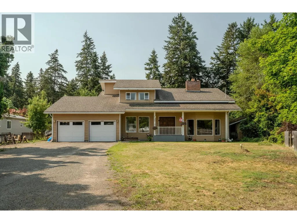
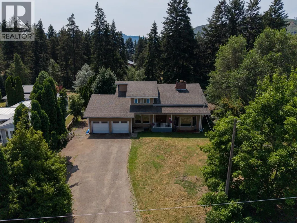
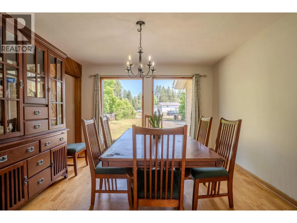
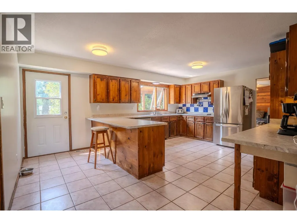
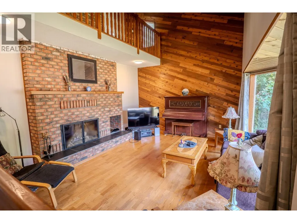
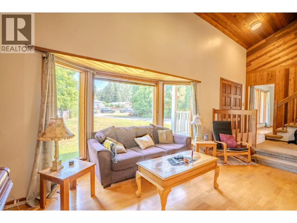
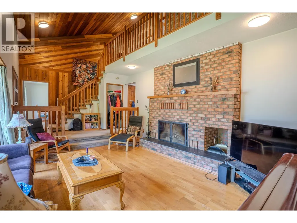
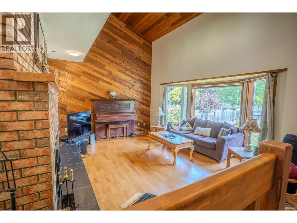
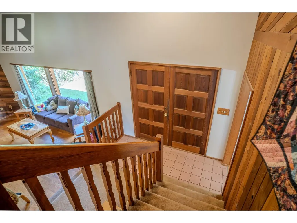
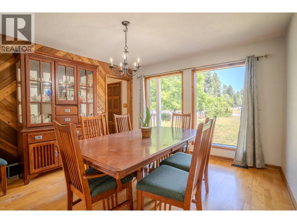
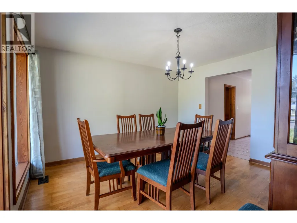
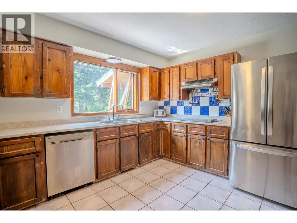
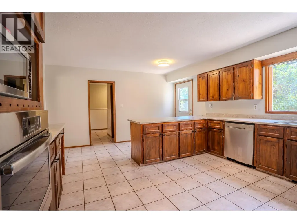
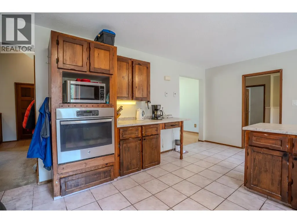
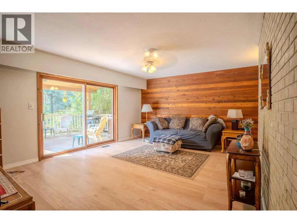
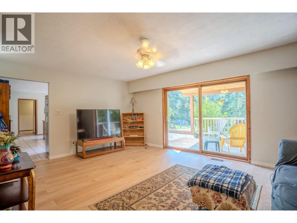
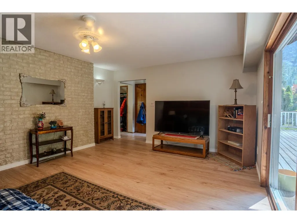
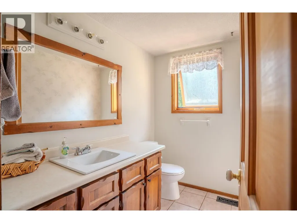
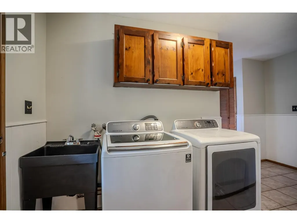
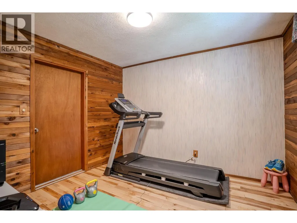
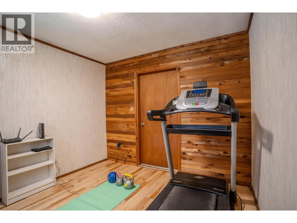
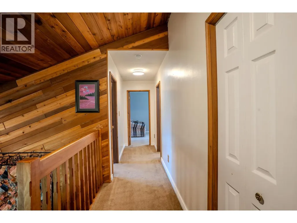
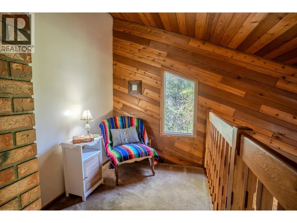
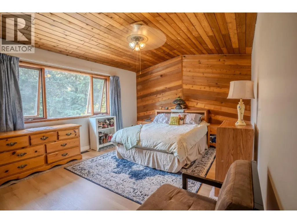
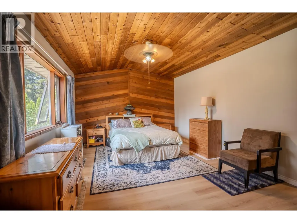
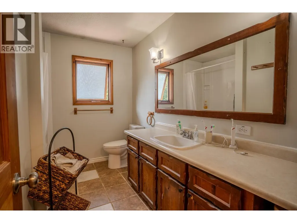
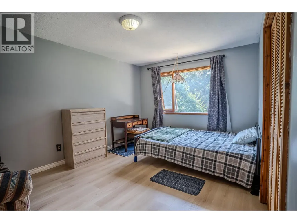
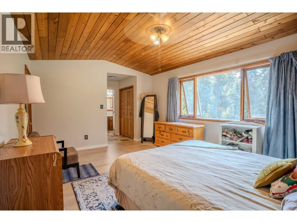
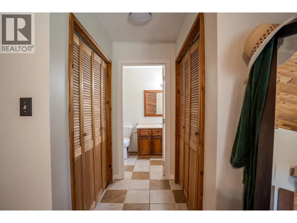
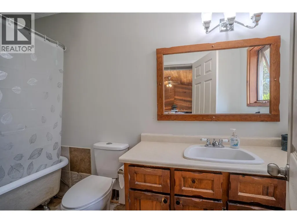
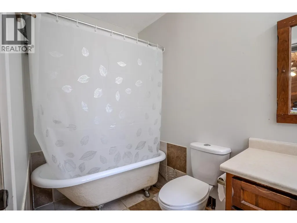
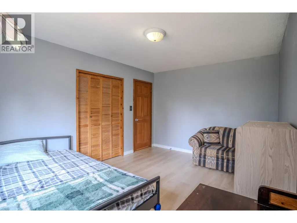
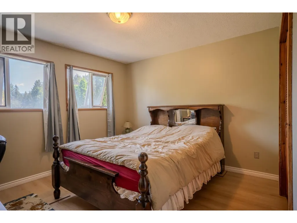
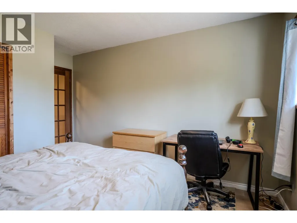
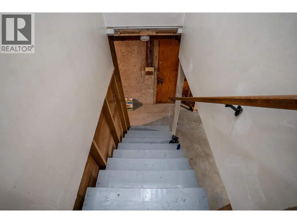
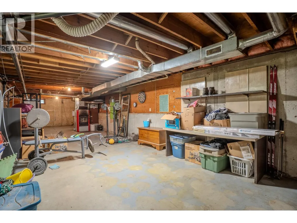
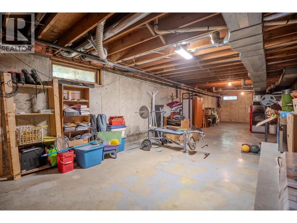
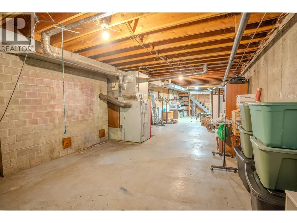
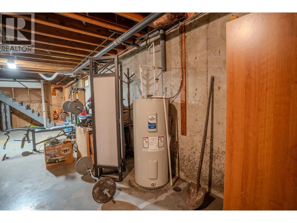
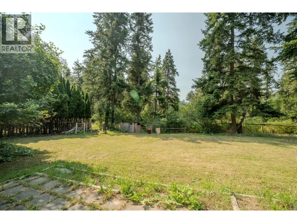
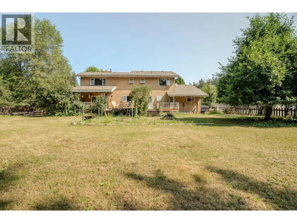
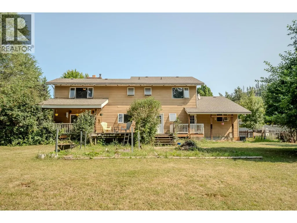
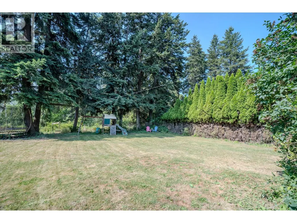
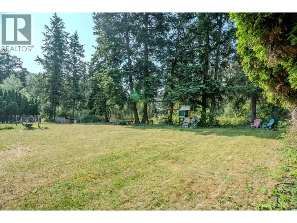
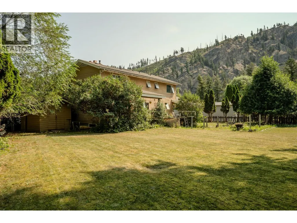
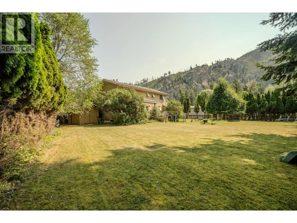
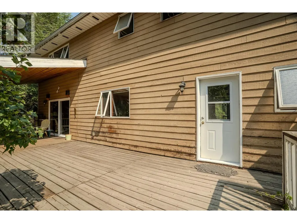
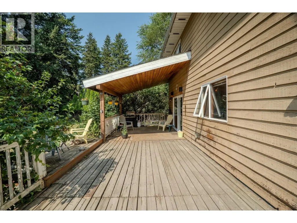
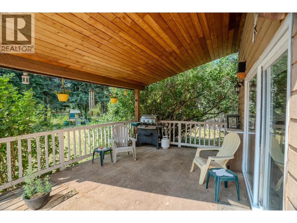
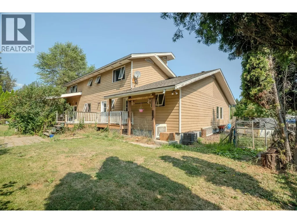
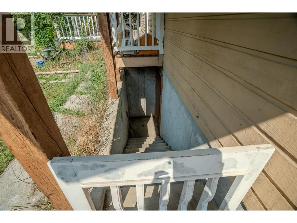
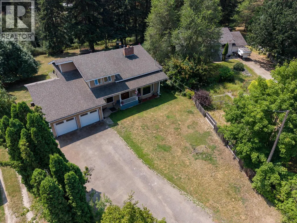
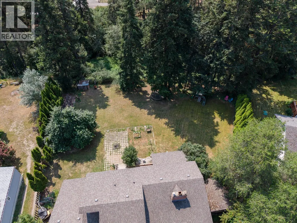
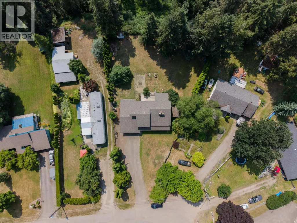
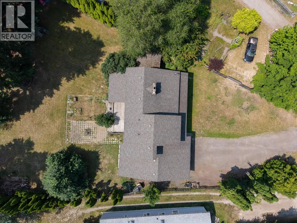
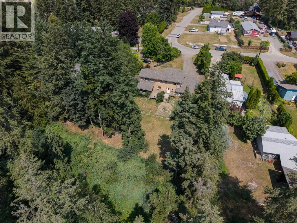
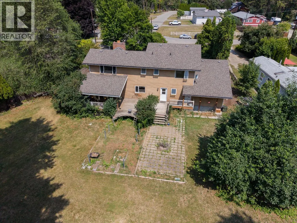
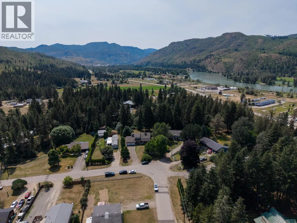
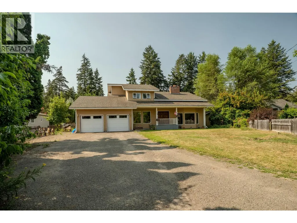
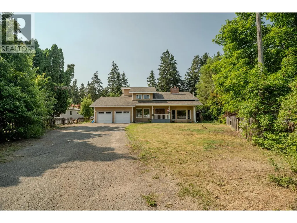
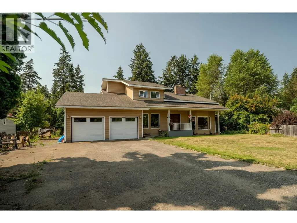
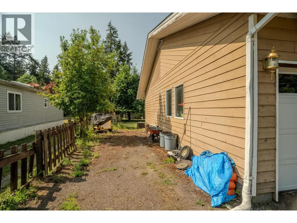
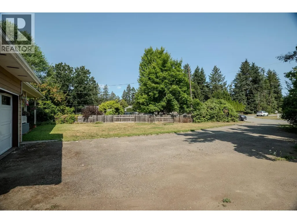
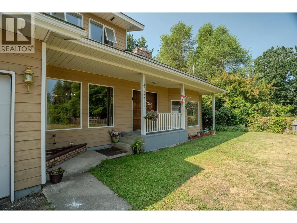
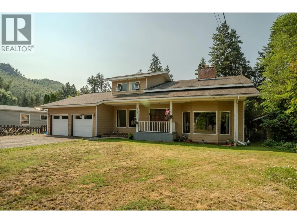
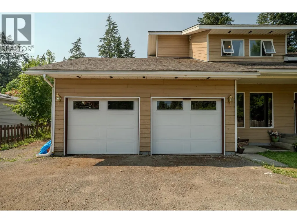
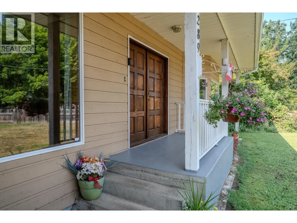
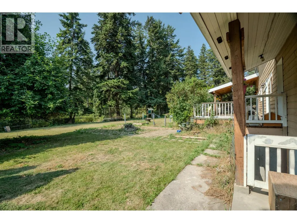
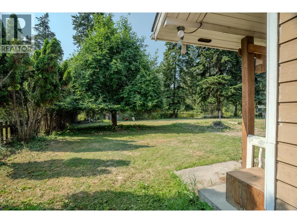
Bring your family and ideas to this spacious Dunsmuir Road home. Set on a flat, usable 0.7-acre lot, this 3+bedroom property features an impressive semi-custom layout with a highly functional design. The home has been refreshed in areas with some new paint , counters , hw tank and flooring, and has been kept strictly non-smoking. The main level features a beautiful sunken living room accented by high ceilings, creating an open and airy feel. This flows into a large dining room for sharing meals and then a family kitchen with excellent workspace and storage, plus a separate family room equipped with sliding doors that lead directly out to the covered deck. A standout feature of the layout is the flexible home office or gym space, which already includes plumbing for a sink—ideal for a home business, salon, or hobby room. A convenient main floor laundry with sink and a large 2-piece powder room completes the main level. Upstairs, a unique reading loft area provides a quiet secondary space for a tech station or library. This upper level hosts the bedrooms, including a main bathroom and a large primary bedroom complete with its own full ensuite. For extra storage and utilities, the home features an unfinished half-basement where the mechanical systems are located. Outside, the living space extends to the covered deck overlooking a highly private yard. With nearly three-quarters of an acre, there is an abundance of parking for vehicles and toys, plus a great flat area perfect for trampolines or kids learning to ride their bikes. Located just minutes from schools, recreation, and downtown Barriere amenities, this home delivers a great blend of town convenience and semi-rural privacy. (id:7434)
General Features
| Features | One Balcony |
|---|---|
| Community Features | Pets Allowed |
| Property Type | Single Family |
| Neighbourhood | Barriere |
| Parking Space Total | 10 |
| Building Type | House |
| Ownership Type | Freehold |
| Building.StoriesTotal | 2 |
Interior Features
| Building Fireplace Present | True |
|---|---|
| Building Fireplace Total | 1 |
| Building Fireplace Type | Decorative |
| Building Heating Type | Forced air, See remarks |
| Building Heating Fuel | Electric |
| Basement Type | Partial |
| Construction Style Attachment | Detached |
| Fireplace Fuel | Unknown |
| Living Area Range | 2412 |
| Bedrooms | 3 |
Exterior Features
| Building Roof Material | Asphalt shingle |
|---|---|
| Building Roof Style | Unknown |
| Sewer | Septic tank |
| Exterior Finish | Wood siding |
Room Details
| Room | Dimensions | Level | Flooring | Details |
|---|---|---|---|---|
| 2pc Bathroom | 4'9'' x 7'7'' | Main level | ||
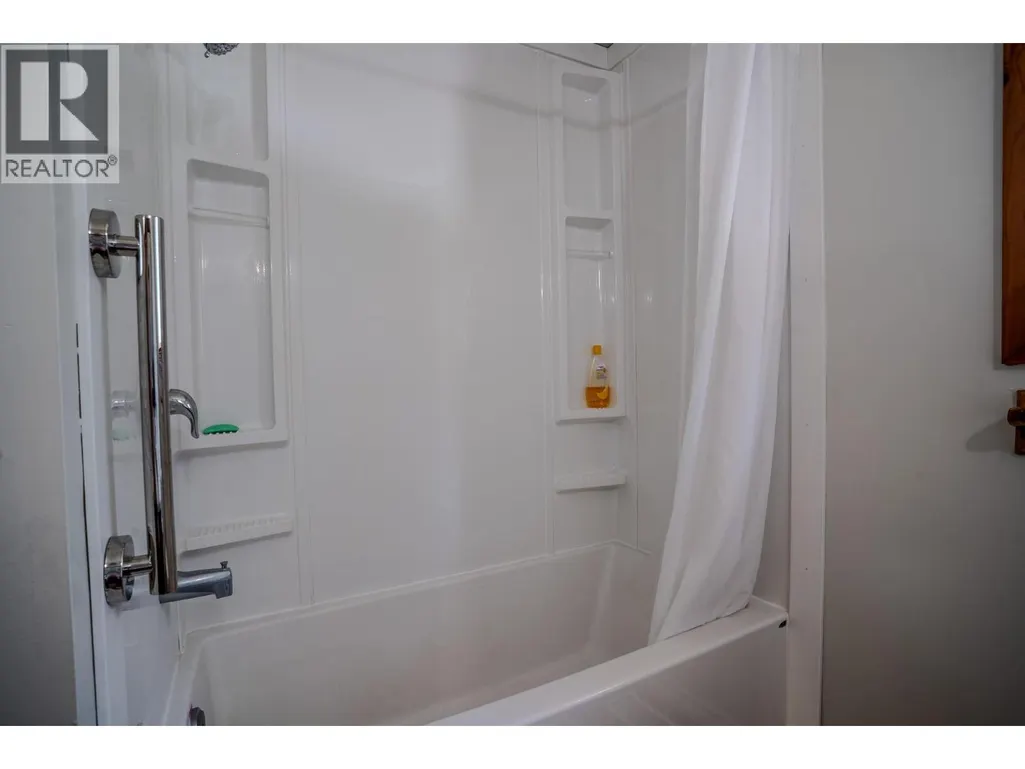
| 4pc Ensuite bath | 4'8'' x 10'7'' | Second level | ||
| Bedroom | 11'10'' x 12'11'' | Second level | ||
| Dining room | 12'2'' x 13'6'' | Main level | ||
| Family room | 17'8'' x 14'5'' | Main level | ||
| Full bathroom | 8'0'' x 10'7'' | Second level | ||
| Kitchen | 18'3'' x 14'5'' | Main level | ||
| Laundry room | 8'8'' x 14'5'' | Main level | ||
| Living room | 26'9'' x 15'11'' | Main level | ||
| Loft | 37'7'' x 8'1'' | Second level | ||
| Office | 10'6'' x 11'5'' | Main level | ||
| Primary Bedroom | 22'6'' x 12'6'' | Second level |
Amenities
- Views
- New Construction
- Adult 55+
- Lease To Own
- No Strata Fees
- Furnished
- Primary On Main
- Air Conditioning
- Seller Finance
- Green
- Fixer Upper
- Horse
- Golf
- Fireplace
- Deck
- Garage
- Basement
- Pool

Property vs Single Family Average in V0E 1E0
Price
Year Built
In The Neighbourhood
Just Listed
Barriere
$ 679,900
- Type
- Single Family
- Size
- 1,257 SqFt
- Rooms
- 3 Beds + 2 Baths
RE/MAX Integrity Realty
Primary On Main
Barriere
$ 325,000
- Type
- Single Family
- Size
- 936 SqFt
- Rooms
- 2 Beds + 1.5 Baths
Royal LePage Westwin (Barriere)
Golf Course
Barriere
$ 649,000
- Type
- Single Family
- Size
- 1,600 SqFt
- Rooms
- 3 Beds + 3 Baths
REMAX Kamloops
Primary On Main
Barriere
$ 619,000
- Type
- Single Family
- Size
- 1,351 SqFt
- Rooms
- 3 Beds + 2 Baths
Royal LePage Westwin (Barriere)
Views
Barriere
$ 649,000
- Type
- Single Family
- Size
- 3,176 SqFt
- Rooms
- 4 Beds + 2 Baths
RE/MAX Integrity Realty
Golf Course
Barriere
$ 649,000
- Type
- Single Family
- Size
- 1,884 SqFt
- Rooms
- 3 Beds + 1.5 Baths
Royal LePage Westwin (Barriere)
Golf Course
Barriere
$ 649,500
- Type
- Single Family
- Size
- 3,300 SqFt
- Rooms
- 3 Beds + 3 Baths
Century 21 In Town Realty
Barriere
$ 579,900
- Type
- Single Family
- Size
- 1,190 SqFt
- Rooms
- 2 Beds + 1 Baths
Royal LePage Westwin Realty
Water Views
Barriere
$ 1,749,900
- Type
- Single Family
- Size
- 2,766 SqFt
- Rooms
- 4 Beds + 2 Baths
Royal LePage Westwin (Barriere)
Golf Course
Barriere
$ 775,000
- Type
- Single Family
- Size
- 1,920 SqFt
- Rooms
- 4 Beds + 2.5 Baths
Royal LePage Westwin Realty
Primary On Main
Barriere
$ 579,000
- Type
- Single Family
- Size
- 1,487 SqFt
- Rooms
- 3 Beds + 2 Baths
Royal LePage Westwin (Barriere)
Primary On Main
Barriere
$ 450,000
- Type
- Single Family
- Size
- 1,194 SqFt
- Rooms
- 3 Beds + 1 Baths
Royal LePage Westwin Realty
Primary On Main
Barriere
$ 200,000
- Type
- Single Family
- Size
- 145 SqFt
- Rooms
- 1 Beds + 1 Baths
Royal LePage Westwin (Barriere)

 Kamloops and District Real Estate Association®: All information deemed reliable but not guaranteed. All properties are subject to prior sale, change or withdrawal. Neither listing broker(s) or information provider(s) shall be responsible for any typographical errors, misinformation, misprints and shall be held totally harmless. Listing(s) information is provided for consumer's personal, non-commercial use and may not be used for any purpose other than to identify prospective properties consumers