
Views - Primary on Main
Address
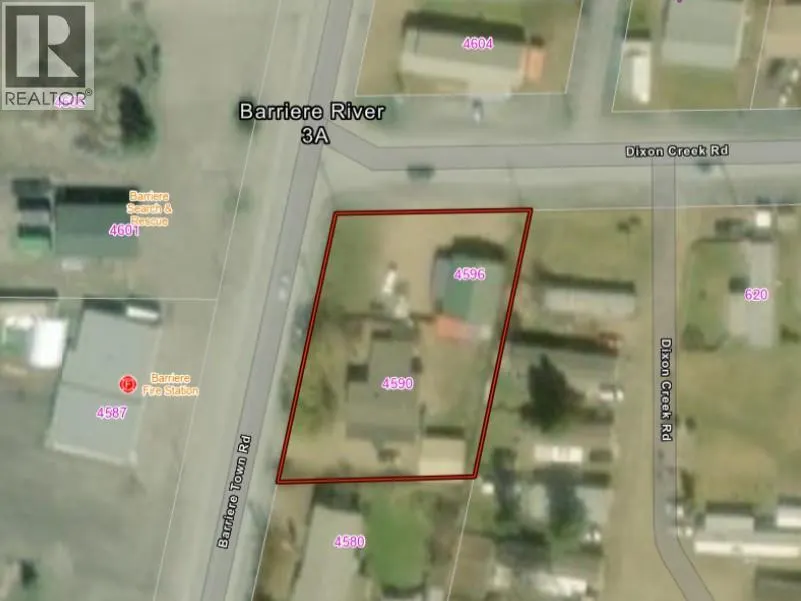
596-4590 Barriere Town Road, Barriere, BC
Price
$ 649,000
Property Attributes
- ID#10397920
- TypeSingle Family
- Listing Status Active
- MunicipalityBarriere
- CityBarriere
- AreaBarriere
- NeighbourhoodBarriere
- Postal CodeV0E 1E0
- StyleMulti-level
- Year Built1973
- Price$ 649,000
- Bedrooms4
- Bathrooms1
- Half Bathrooms2
- Sqr Footage3176
- Lot Size0.49 Acres
Data Source:
Canadian Real Estate Association (CREA)
Property Description
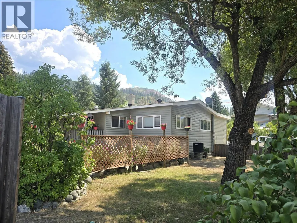
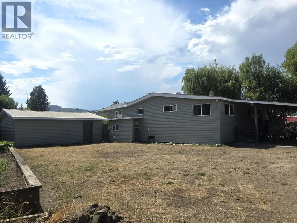
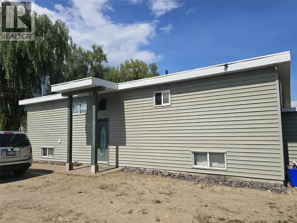
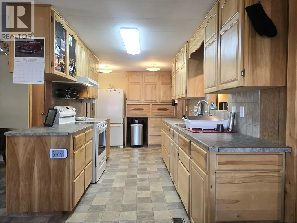
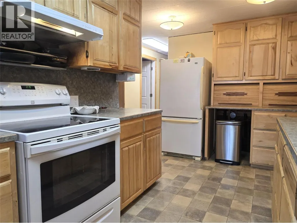
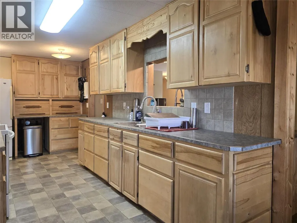
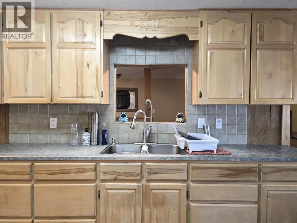
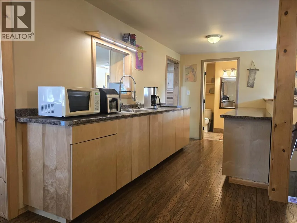
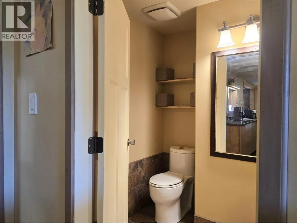
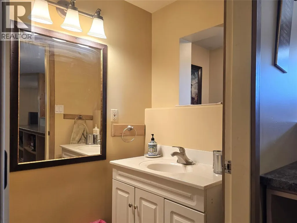
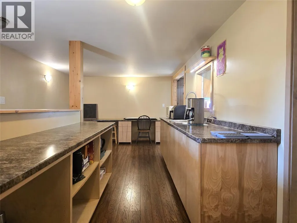
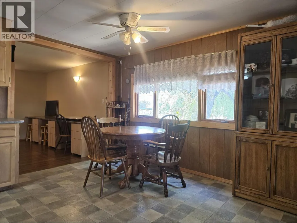
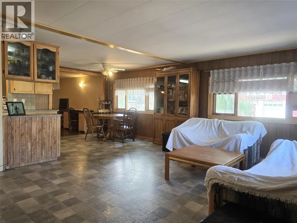
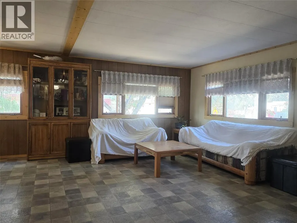
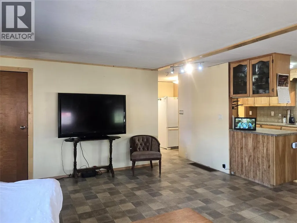
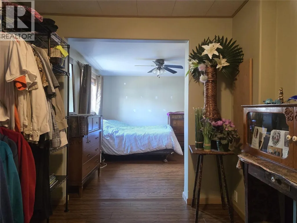
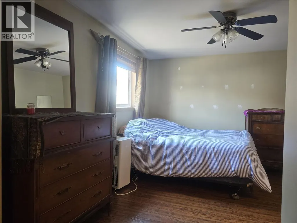
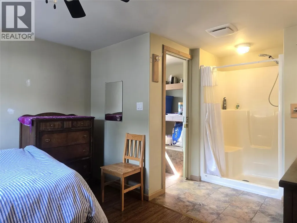
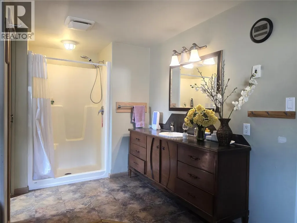
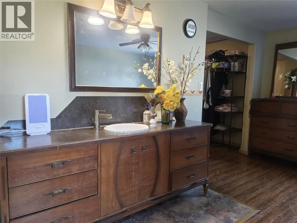
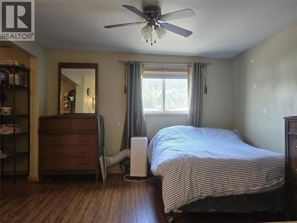
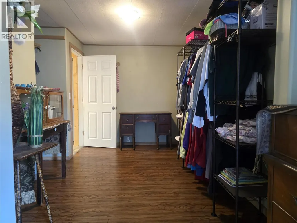
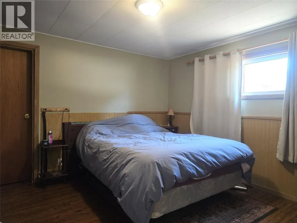
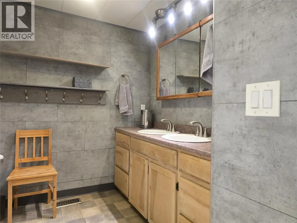
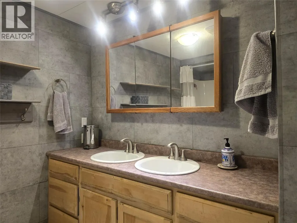
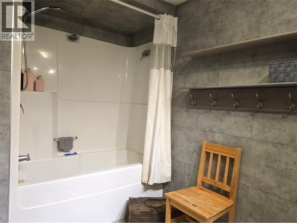
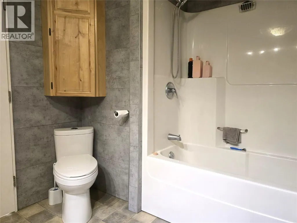
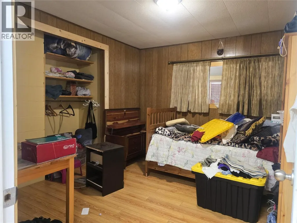
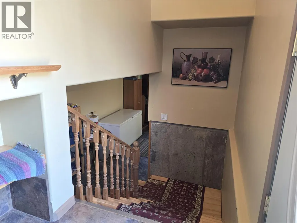
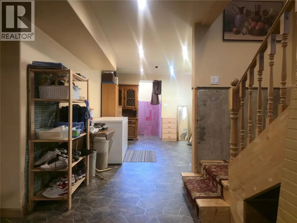
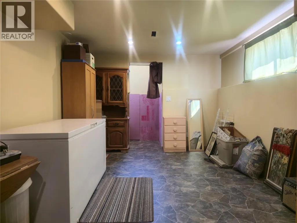
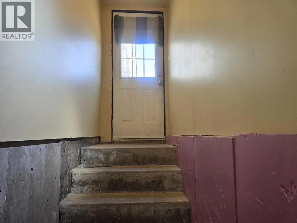
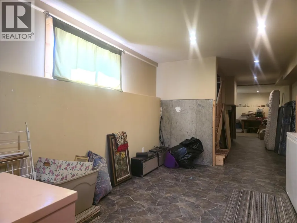
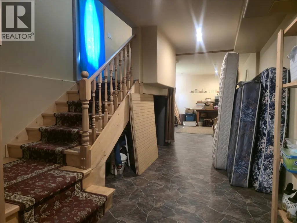
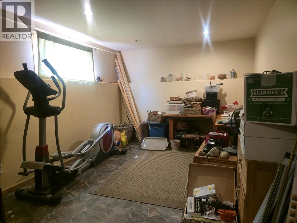
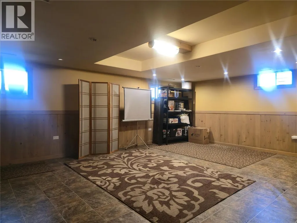
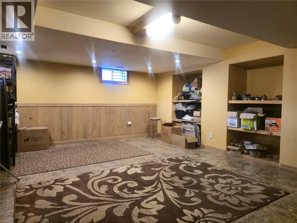
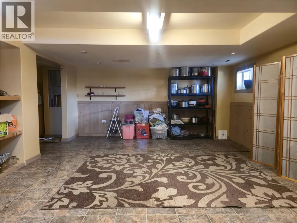
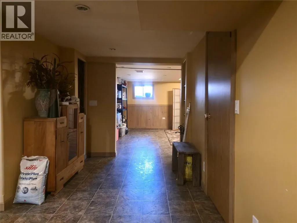
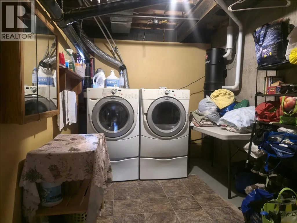
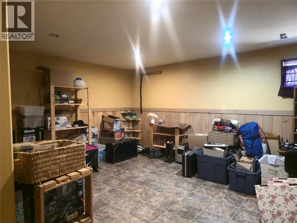
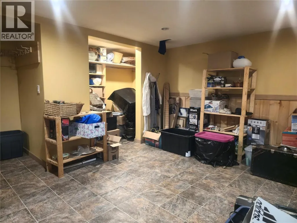
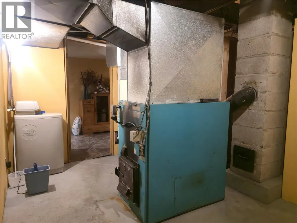
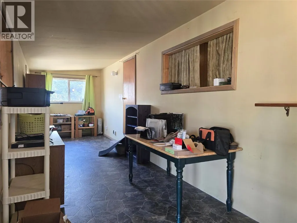
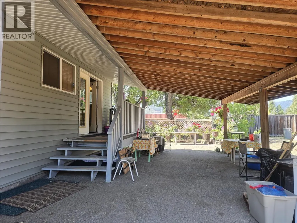
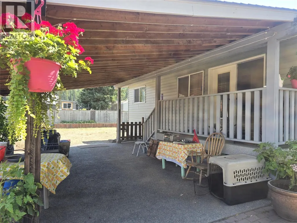
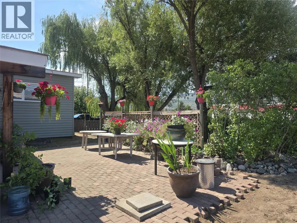
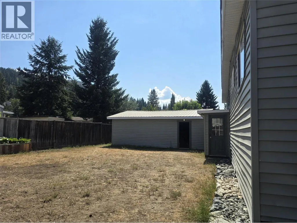
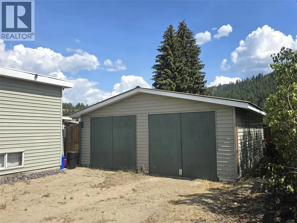
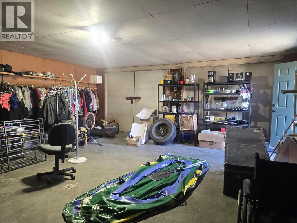
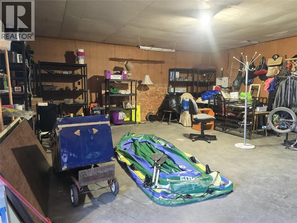
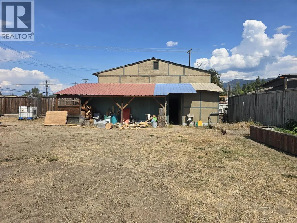
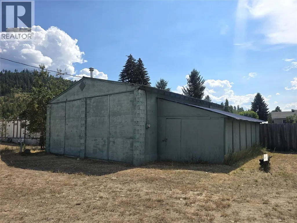
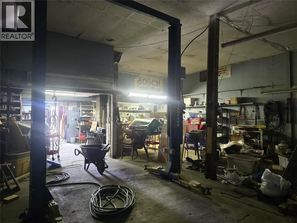
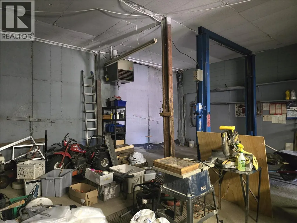
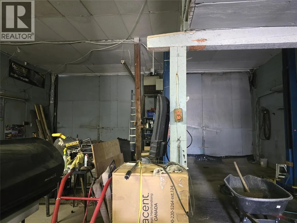
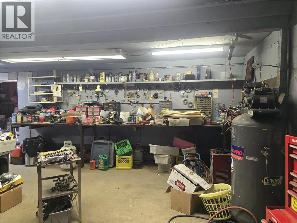
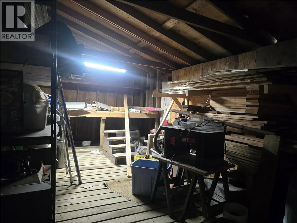
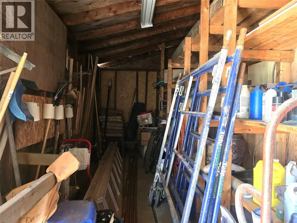
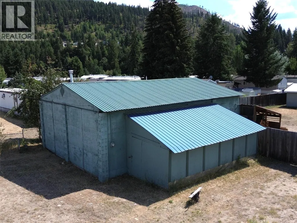
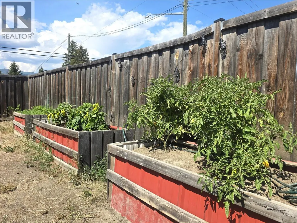
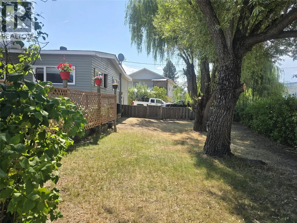
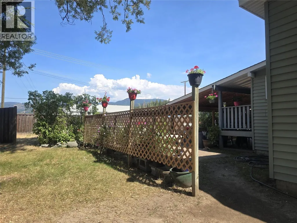
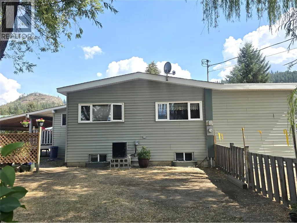
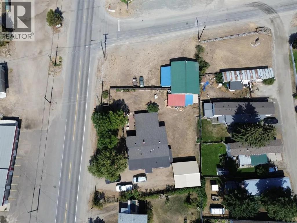
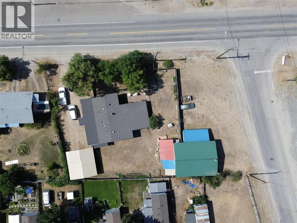
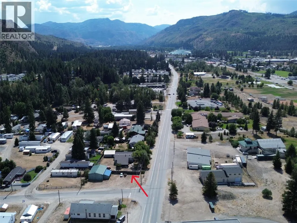
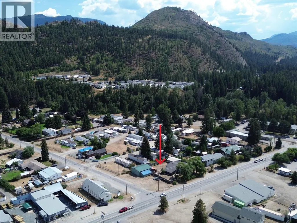
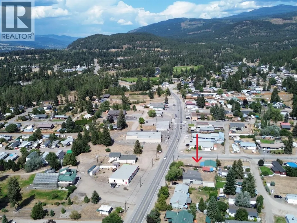
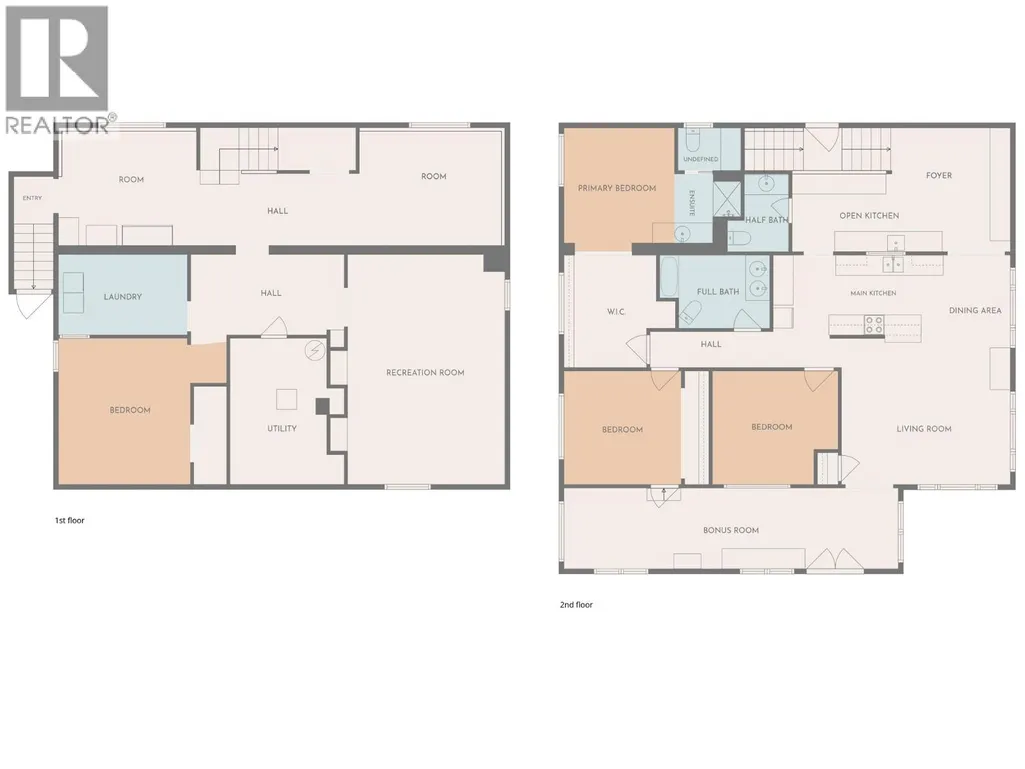
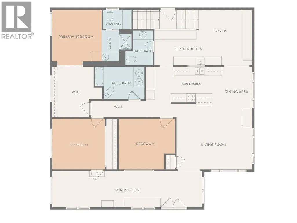
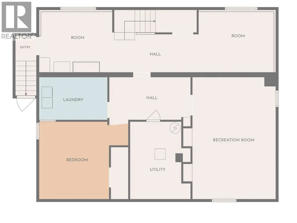
Incredible opportunity with split residential/commercial zoning, a spacious home with detached garage and a substantial commercial shop on a double corner lot in downtown Barriere. Ideal set up for family-run business, tradesperson, entrepreneur, or investor wanting to live & work on one property. The massive 4+ bed, 3 bath home sits on a full basement and features a custom wood kitchen with secondary food prep station, a bright living/dining area that opens to a full-length sunroom, and a beautiful primary suite with walk-thru closet & full ensuite. Two more beds upstairs & a luxurious main bath with tiled finishes and double vanity. The basement includes another big bedroom, huge rec space, two more potential bedrooms, laundry, utility room, tons of storage space & a separate entrance for suite potential. Ease and convenience with municipal water/sewer, central vac, plus combo wood/electric furnace & heat pump for efficient heating & cooling. Fully fenced yard with mature trees, covered parking in the 24'X26' double garage, raised garden beds, and a private patio oasis. The 40'X30' commercial shop has separate access & parking, 14' high double doors, hydraulic hoist, workshop, office mezzanine, two additional storage bays and its own 100AMP service. The separation between home and shop creates an excellent setup for a business while preserving privacy at home. Located in one of Barriere's most convenient locations, this property is priced to sell! Book your showing today! (id:7434)
General Features
| Features | Corner Site |
|---|---|
| Property Type | Single Family |
| Neighbourhood | Barriere |
| Amenities | Public Transit, Park, Schools, Shopping |
| Building Appliances | Refrigerator, Dishwasher, Dryer, Range - Electric, Microwave, Washer |
| Building Architectural Style | Multi-level |
| Building Cooling Type | Heat Pump |
| Parking Space Total | 2 |
| Building Type | House |
| Ownership Type | Freehold |
| Building.StoriesTotal | 2 |
Interior Features
| Building Fireplace Present | False |
|---|---|
| Building Heating Type | Forced air, Heat Pump, See remarks |
| Basement Type | Full |
| Construction Style Attachment | Detached |
| Flooring Type | Mixed Flooring |
| Living Area Range | 3176 |
| Bedrooms | 4 |
Exterior Features
| ViewType | Mountain view |
|---|---|
| Building Roof Material | Asphalt shingle,Metal,Other |
| Building Roof Style | Unknown,Unknown,Unknown |
| Land Amenities | Public Transit, Park, Schools, Shopping |
| Sewer | Municipal sewage system |
| Exterior Finish | Vinyl siding |
| Fence Type | Fence |
Room Details
| Room | Dimensions | Level | Flooring | Details |
|---|---|---|---|---|
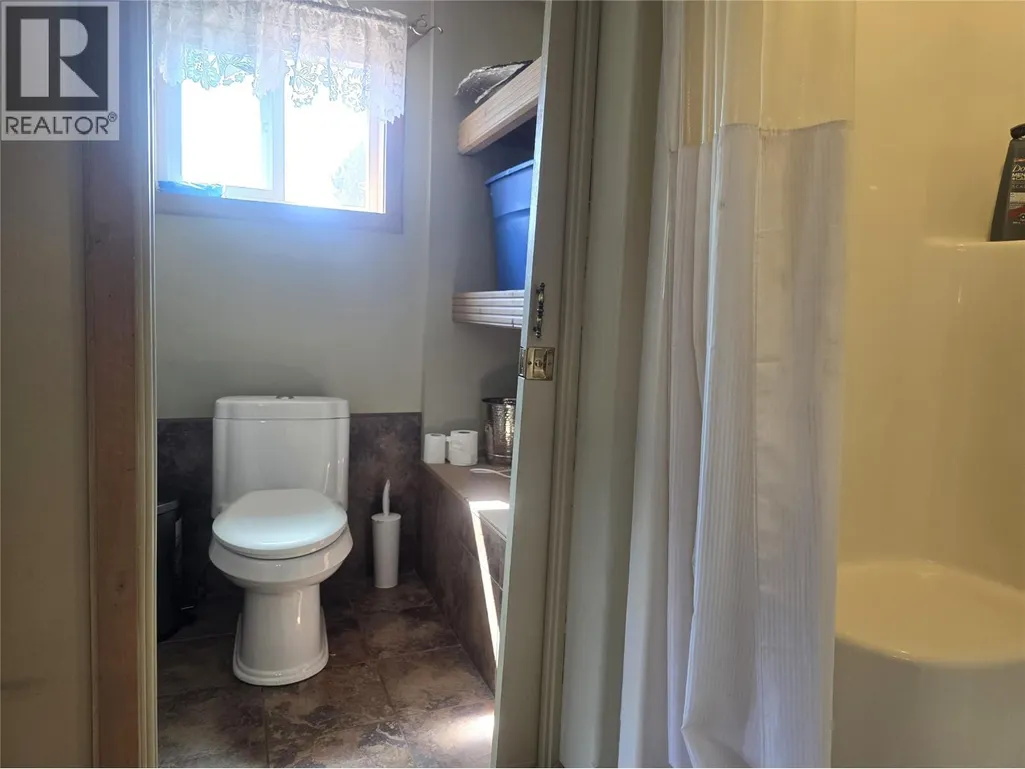
| 2pc Bathroom | 6' x 7' | Main level | ||
| 3pc Ensuite bath | 11' x 7' | Main level | ||
| 5pc Bathroom | 10' x 8' | Main level | ||
| Bedroom | 11'6'' x 10' | Main level | ||
| Dining room | 9' x 7' | Main level | ||
| Foyer | 11' x 7' | Main level | ||
| Kitchen | 18' x 8' | Main level | ||
| Laundry room | 11'8'' x 7'9'' | Basement | ||
| Living room | 17' x 14'8'' | Main level | ||
| Mud room | 5'5'' x 5' | Main level | ||
| Other | 32' x 7'7'' | Main level | ||
| Primary Bedroom | 23' x 10'6'' | Main level | ||
| Recreation room | 21'4'' x 14'8'' | Basement | ||
| Storage | 9' x 6'6'' | Basement | ||
| Utility room | 13'8'' x 9' | Basement |
Amenities
- Views
- New Construction
- Adult 55+
- Lease To Own
- No Strata Fees
- Furnished
- Primary On Main
- Air Conditioning
- Seller Finance
- Green
- Fixer Upper
- Horse
- Golf
- Fireplace
- Deck
- Garage
- Basement
- Pool

Property vs Single Family Average in V0E 1E0
Price
Year Built
In The Neighbourhood
Just Listed
Barriere
$ 679,900
- Type
- Single Family
- Size
- 1,257 SqFt
- Rooms
- 3 Beds + 2 Baths
RE/MAX Integrity Realty
Primary On Main
Barriere
$ 325,000
- Type
- Single Family
- Size
- 936 SqFt
- Rooms
- 2 Beds + 1.5 Baths
Royal LePage Westwin (Barriere)
Golf Course
Barriere
$ 649,000
- Type
- Single Family
- Size
- 1,600 SqFt
- Rooms
- 3 Beds + 3 Baths
REMAX Kamloops
Primary On Main
Barriere
$ 619,000
- Type
- Single Family
- Size
- 1,351 SqFt
- Rooms
- 3 Beds + 2 Baths
Royal LePage Westwin (Barriere)
Golf Course
Barriere
$ 649,000
- Type
- Single Family
- Size
- 1,884 SqFt
- Rooms
- 3 Beds + 1.5 Baths
Royal LePage Westwin (Barriere)
Golf Course
Barriere
$ 649,500
- Type
- Single Family
- Size
- 3,300 SqFt
- Rooms
- 3 Beds + 3 Baths
Century 21 In Town Realty
Barriere
$ 579,900
- Type
- Single Family
- Size
- 1,190 SqFt
- Rooms
- 2 Beds + 1 Baths
Royal LePage Westwin Realty
Barriere
$ 624,900
- Type
- Single Family
- Size
- 2,412 SqFt
- Rooms
- 3 Beds + 2.5 Baths
Royal LePage Westwin Realty
Water Views
Barriere
$ 1,749,900
- Type
- Single Family
- Size
- 2,766 SqFt
- Rooms
- 4 Beds + 2 Baths
Royal LePage Westwin (Barriere)
Golf Course
Barriere
$ 775,000
- Type
- Single Family
- Size
- 1,920 SqFt
- Rooms
- 4 Beds + 2.5 Baths
Royal LePage Westwin Realty
Primary On Main
Barriere
$ 579,000
- Type
- Single Family
- Size
- 1,487 SqFt
- Rooms
- 3 Beds + 2 Baths
Royal LePage Westwin (Barriere)
Primary On Main
Barriere
$ 450,000
- Type
- Single Family
- Size
- 1,194 SqFt
- Rooms
- 3 Beds + 1 Baths
Royal LePage Westwin Realty
Primary On Main
Barriere
$ 200,000
- Type
- Single Family
- Size
- 145 SqFt
- Rooms
- 1 Beds + 1 Baths
Royal LePage Westwin (Barriere)

 Kamloops and District Real Estate Association®: All information deemed reliable but not guaranteed. All properties are subject to prior sale, change or withdrawal. Neither listing broker(s) or information provider(s) shall be responsible for any typographical errors, misinformation, misprints and shall be held totally harmless. Listing(s) information is provided for consumer's personal, non-commercial use and may not be used for any purpose other than to identify prospective properties consumers