
Address
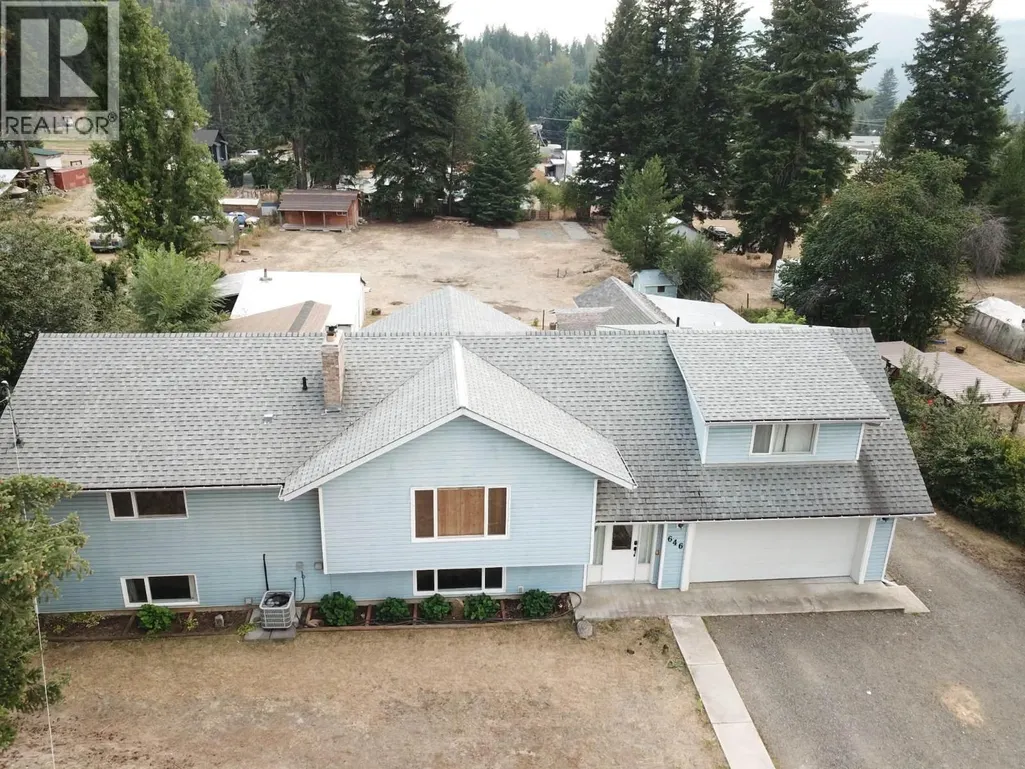
646 Haigh Road, Kamloops, BC
Price
$ 749,000
Property Attributes
- ID#10397761
- TypeSingle Family
- Listing Status Active
- MunicipalityKamloops
- CityKamloops
- AreaKamloops
- NeighbourhoodBarriere
- Postal CodeV0E 1E0
- Style
- Year Built1990
- Price$ 749,000
- Bedrooms4
- Bathrooms3
- Half Bathrooms0
- Sqr Footage3242
- Lot Size0.82 Acres
Data Source:
Canadian Real Estate Association (CREA)
Property Description
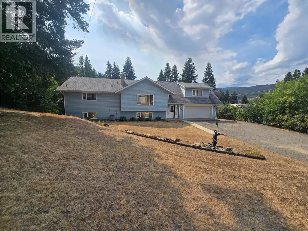
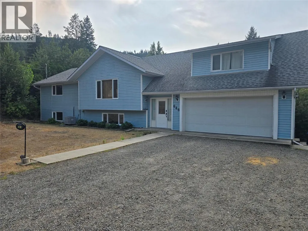
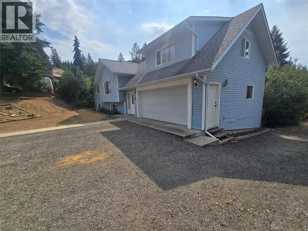
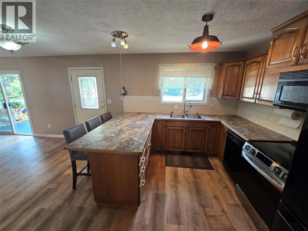
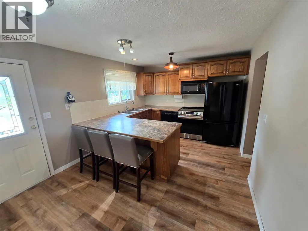
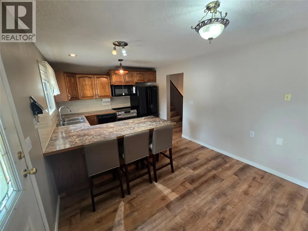
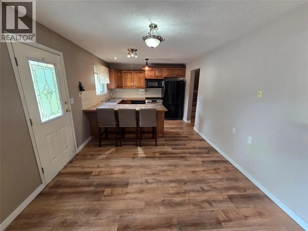
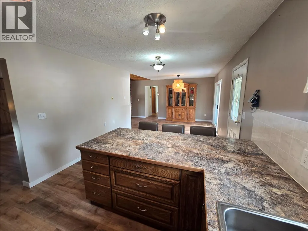
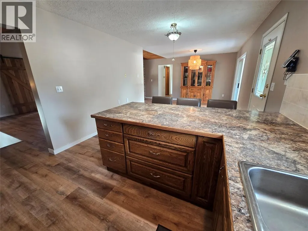
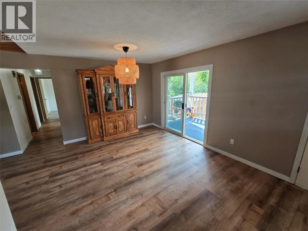
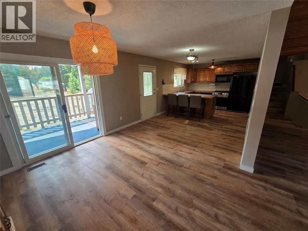
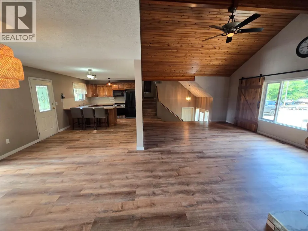
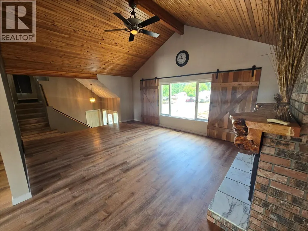
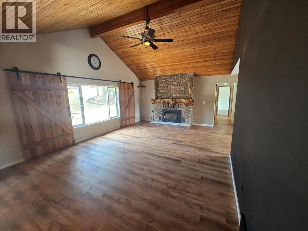
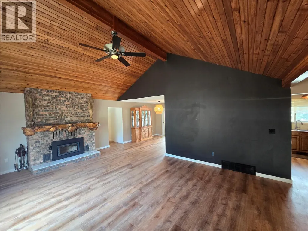
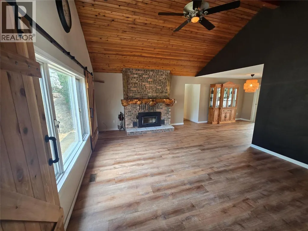
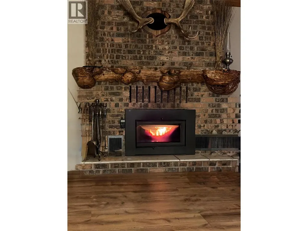
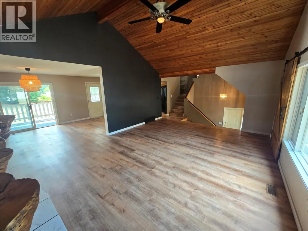
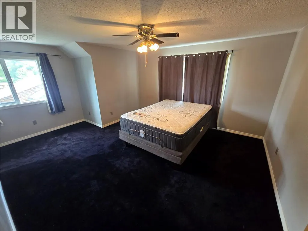
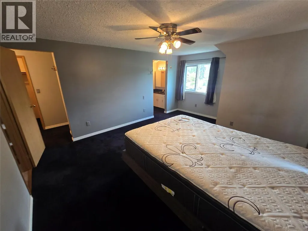
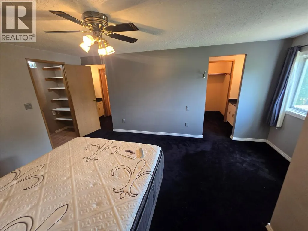
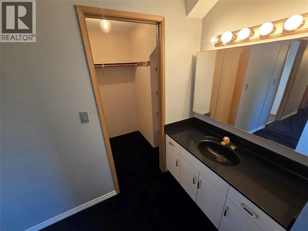
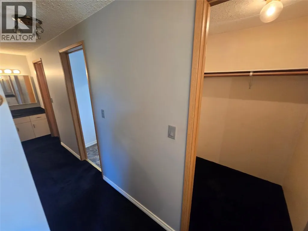
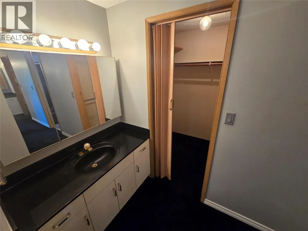
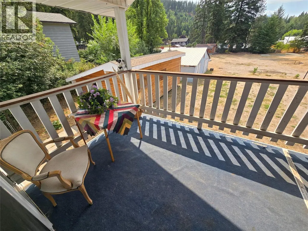
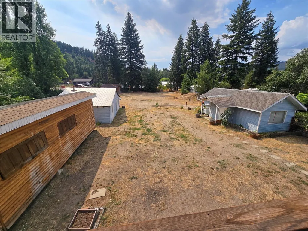
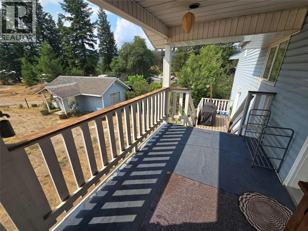
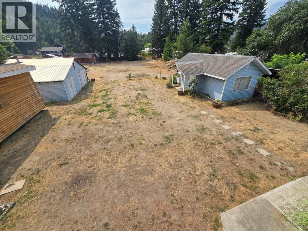
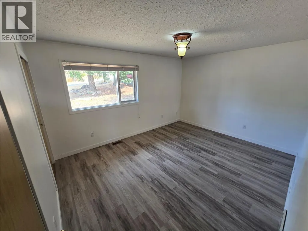
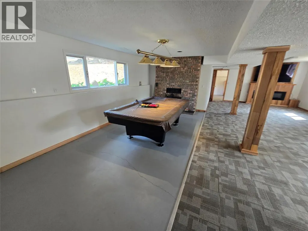
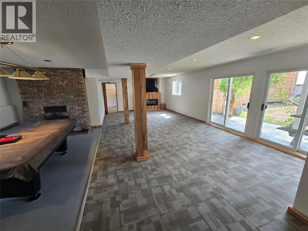
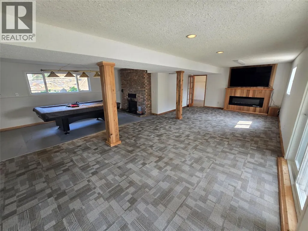
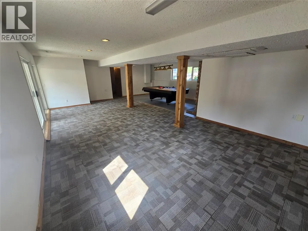
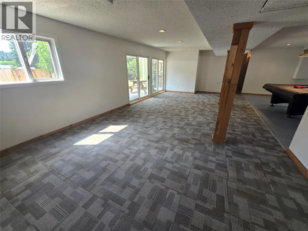
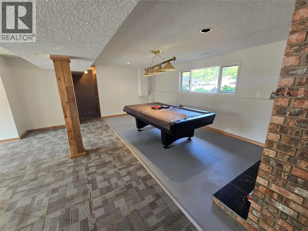
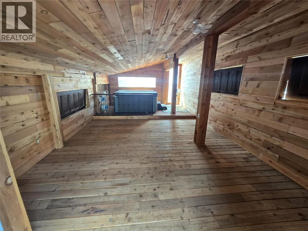
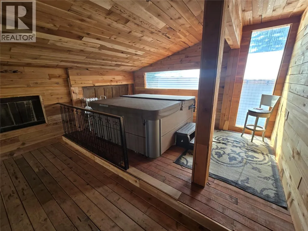
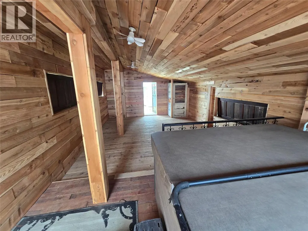
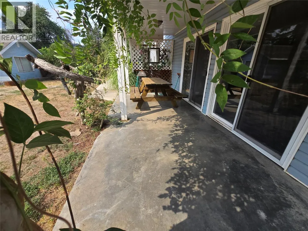
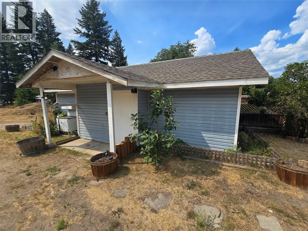
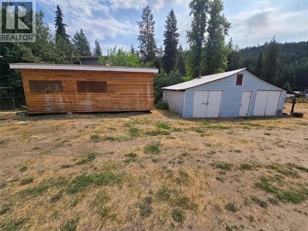
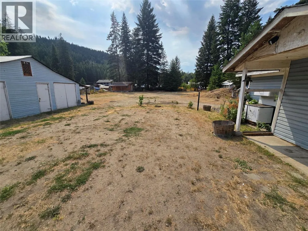
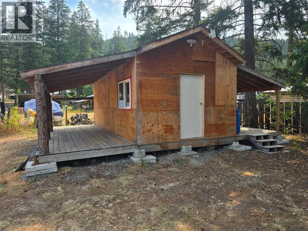
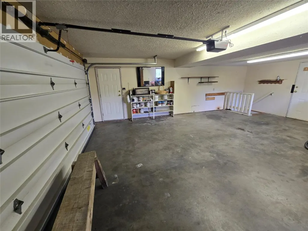
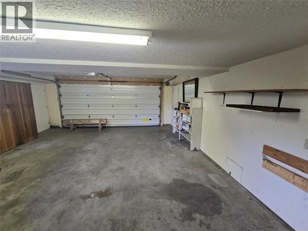
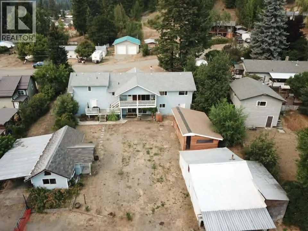
NICE SET UP in the center of town. Large 4 bedroom family home that could easily contain an inlaw suite. Plenty of room in walkout basement for bedrooms etc. Well laid out kitchen, opening into a large dining room with complete view of rear property with access to south facing deck. The beautiful cedar finished arched ceiling the living room to the opposite side of kitchen is bright and welcoming. Electric furnace with wood back up (High Eff) to heat this family home. Mst bdr room and large ensuite on one side of the house the opposite side has three bedrooms for the kids , guests etc. Outdoors there is the double garage and carport, large shop 21 x33, secondary workshop 15 X 35, a storage shed, AND.... Detached HOT TUB ROOM (cedar interior). A lean to 15x27, Fenced with Tandem Truck access. Make the CALL! (id:7434)
General Features
| Features | Level lot, Private setting |
|---|---|
| Community Features | Pets Allowed |
| Property Type | Single Family |
| Neighbourhood | Barriere |
| Amenities | Park, Recreation, Shopping |
| Building Appliances | Refrigerator, Dishwasher, Microwave, Washer & Dryer |
| Building Cooling Type | Heat Pump |
| Parking Space Total | 5 |
| Building Type | House |
| Ownership Type | Freehold |
| Building.StoriesTotal | 2.5 |
Interior Features
| Building Fireplace Present | True |
|---|---|
| Building Fireplace Total | 2 |
| Building Fireplace Type | Unknown,Conventional |
| Building Heating Type | Other, See remarks |
| Building Heating Fuel | Electric |
| Basement Type | Full |
| Construction Style Attachment | Detached |
| Fireplace Fuel | Electric,Wood |
| Flooring Type | Carpeted, Laminate, Mixed Flooring, Vinyl |
| Living Area Range | 3242 |
| Bedrooms | 4 |
Exterior Features
| Building Roof Material | Asphalt shingle |
|---|---|
| Building Roof Style | Unknown |
| Land Amenities | Park, Recreation, Shopping |
| Landscape Features | Landscaped, Level |
| Exterior Finish | Vinyl siding |
| Fence Type | Fence |
Room Details
| Room | Dimensions | Level | Flooring | Details |
|---|---|---|---|---|
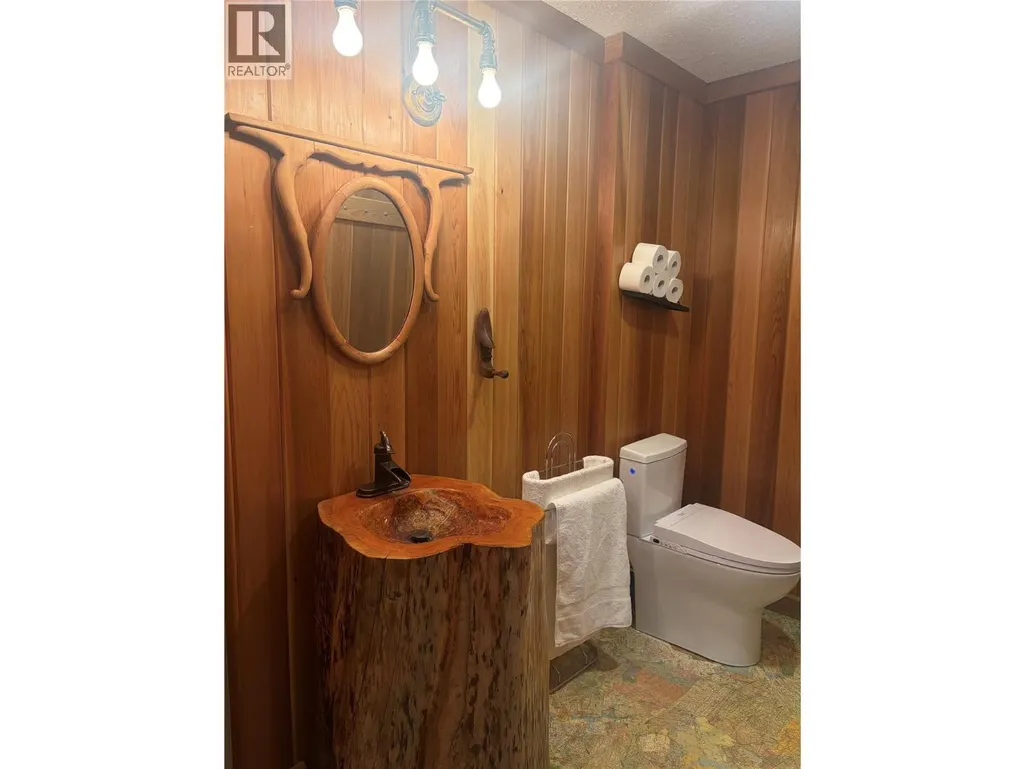
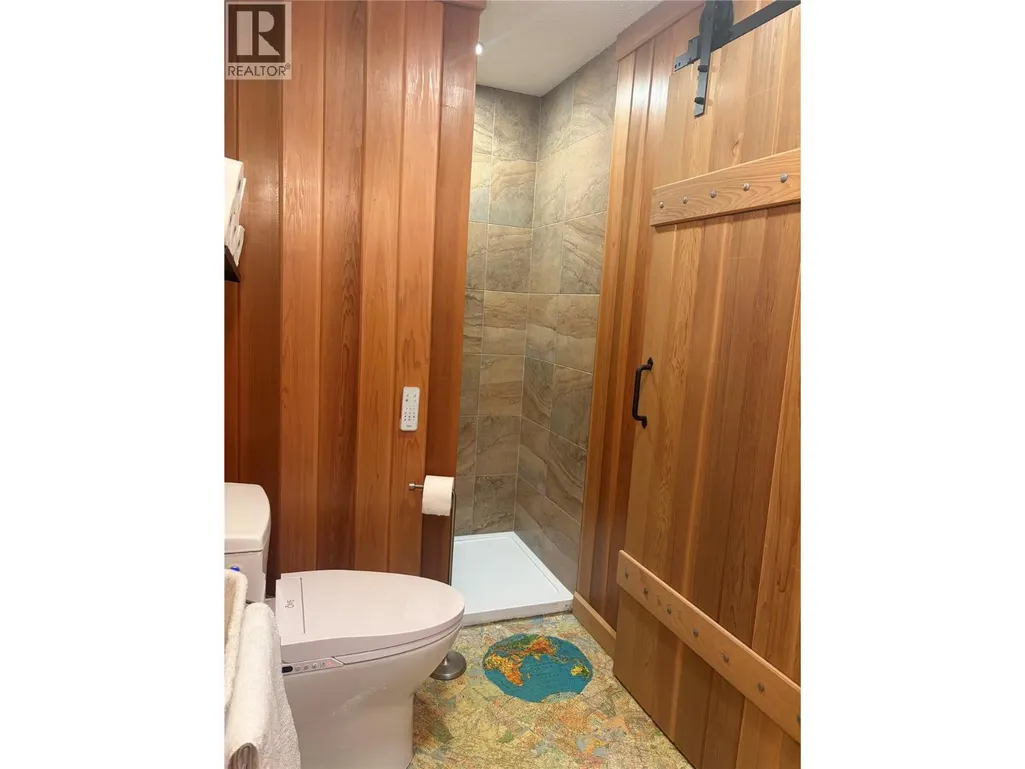
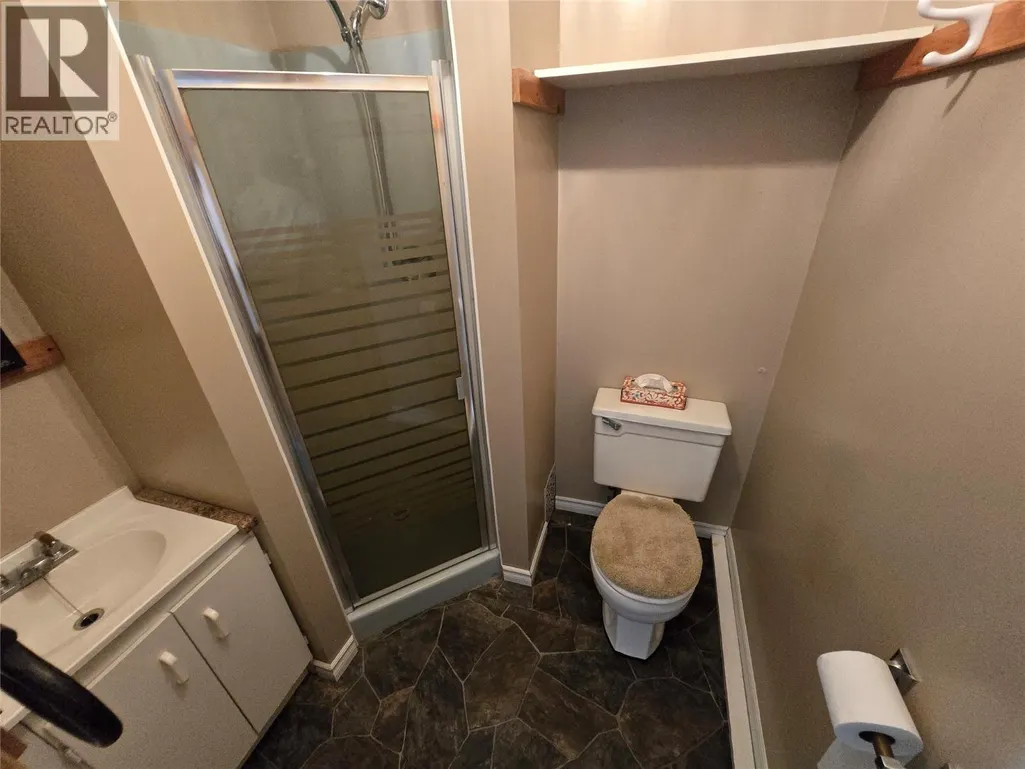
| 3pc Bathroom | Measurements not available | Basement | ||
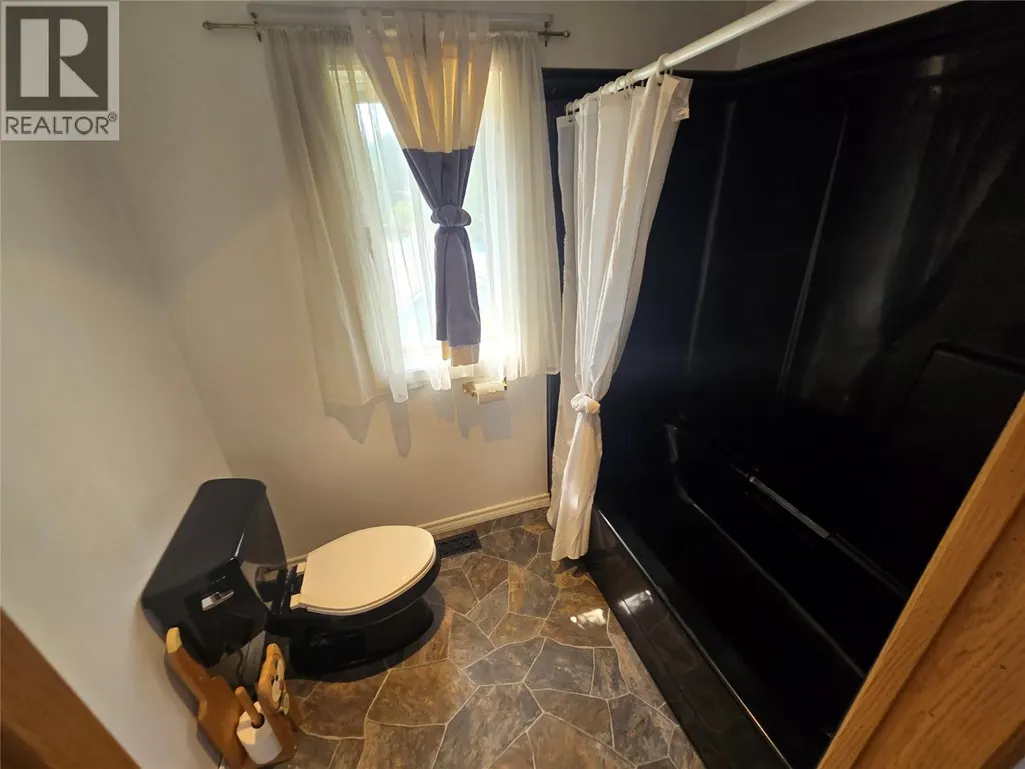
| 4pc Bathroom | Measurements not available | Main level | ||
| 5pc Ensuite bath | Measurements not available | Second level | ||
| Bedroom | 14'0'' x 11'0'' | Main level | ||
| Dining room | 11'0'' x 11'0'' | Main level | ||
| Family room | 21'0'' x 13'0'' | Basement | ||
| Foyer | 5'0'' x 5'0'' | Main level | ||
| Hobby room | 21'0'' x 12'0'' | Basement | ||
| Kitchen | 11'0'' x 16'0'' | Main level | ||
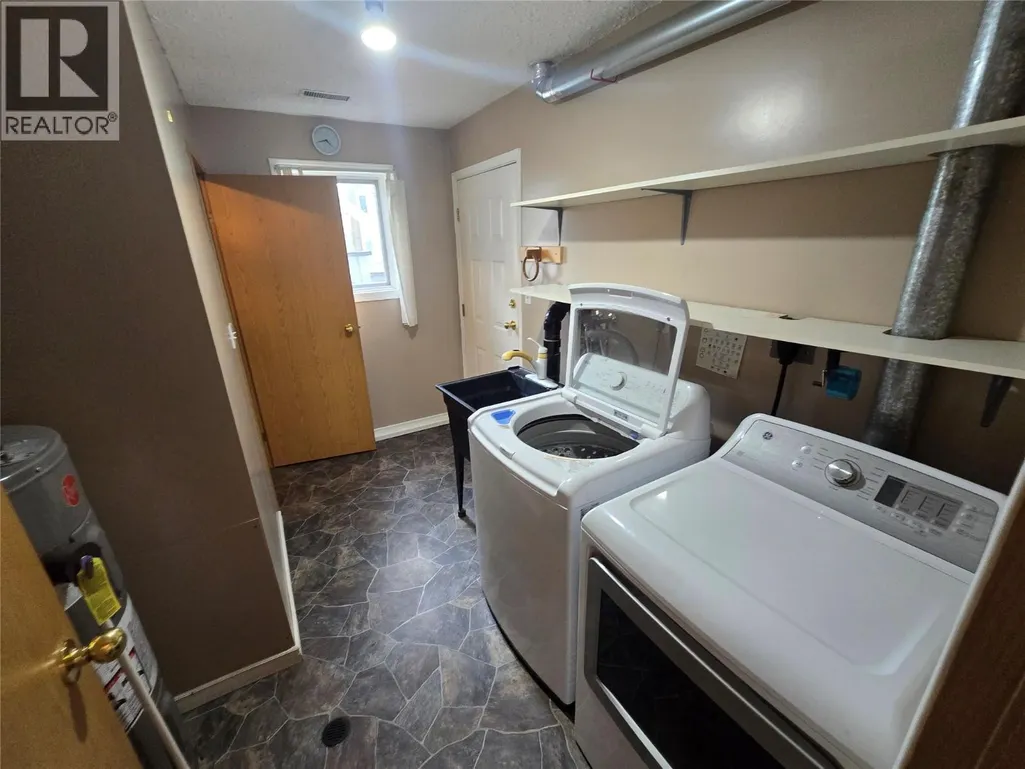
| Laundry room | 11'0'' x 6'0'' | Basement | ||
| Living room | 21'0'' x 15'0'' | Main level | ||
| Primary Bedroom | 15'0'' x 15'0'' | Second level | ||
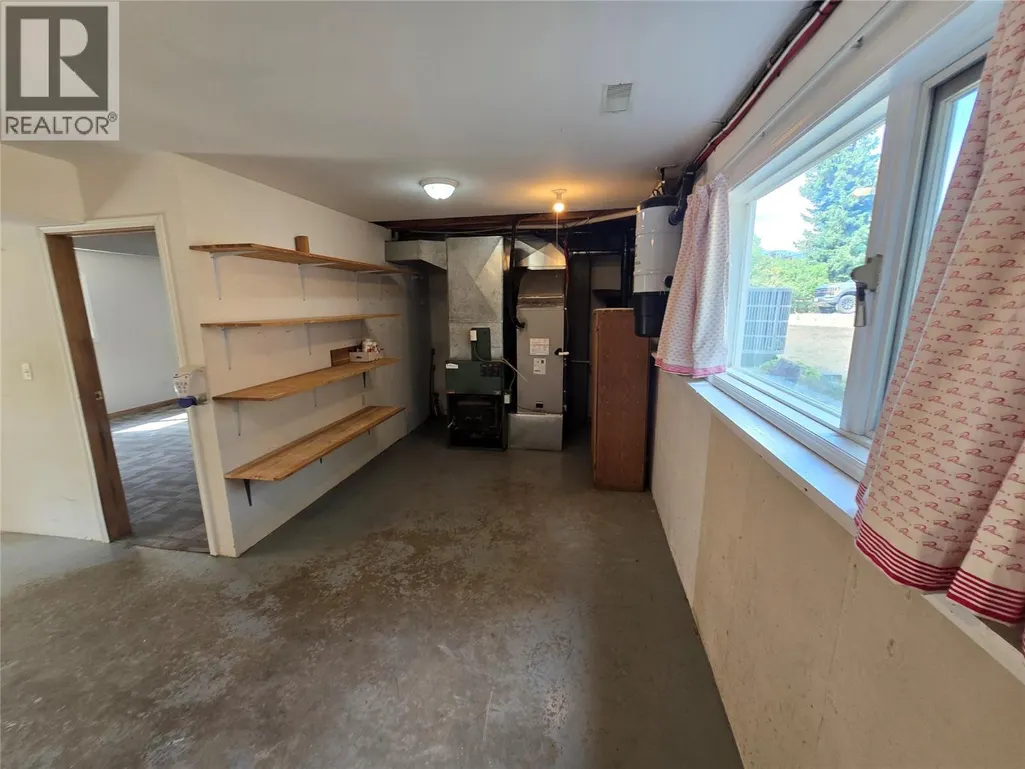
| Utility room | 22'0'' x 13'0'' | Basement |
Amenities
- Views
- New Construction
- Adult 55+
- Lease To Own
- No Strata Fees
- Furnished
- Primary On Main
- Air Conditioning
- Seller Finance
- Green
- Fixer Upper
- Horse
- Golf
- Fireplace
- Deck
- Garage
- Basement
- Pool

Property vs Single Family Average in V0E 1E0
Price
Year Built
In The Neighbourhood
Just Listed
Barriere
$ 679,900
- Type
- Single Family
- Size
- 1,257 SqFt
- Rooms
- 3 Beds + 2 Baths
RE/MAX Integrity Realty
Primary On Main
Barriere
$ 325,000
- Type
- Single Family
- Size
- 936 SqFt
- Rooms
- 2 Beds + 1.5 Baths
Royal LePage Westwin (Barriere)
Golf Course
Barriere
$ 649,000
- Type
- Single Family
- Size
- 1,600 SqFt
- Rooms
- 3 Beds + 3 Baths
REMAX Kamloops
Primary On Main
Barriere
$ 619,000
- Type
- Single Family
- Size
- 1,351 SqFt
- Rooms
- 3 Beds + 2 Baths
Royal LePage Westwin (Barriere)
Views
Barriere
$ 649,000
- Type
- Single Family
- Size
- 3,176 SqFt
- Rooms
- 4 Beds + 2 Baths
RE/MAX Integrity Realty
Golf Course
Barriere
$ 649,000
- Type
- Single Family
- Size
- 1,884 SqFt
- Rooms
- 3 Beds + 1.5 Baths
Royal LePage Westwin (Barriere)
Golf Course
Barriere
$ 649,500
- Type
- Single Family
- Size
- 3,300 SqFt
- Rooms
- 3 Beds + 3 Baths
Century 21 In Town Realty
Barriere
$ 579,900
- Type
- Single Family
- Size
- 1,190 SqFt
- Rooms
- 2 Beds + 1 Baths
Royal LePage Westwin Realty
Barriere
$ 624,900
- Type
- Single Family
- Size
- 2,412 SqFt
- Rooms
- 3 Beds + 2.5 Baths
Royal LePage Westwin Realty
Water Views
Barriere
$ 1,749,900
- Type
- Single Family
- Size
- 2,766 SqFt
- Rooms
- 4 Beds + 2 Baths
Royal LePage Westwin (Barriere)
Golf Course
Barriere
$ 775,000
- Type
- Single Family
- Size
- 1,920 SqFt
- Rooms
- 4 Beds + 2.5 Baths
Royal LePage Westwin Realty
Primary On Main
Barriere
$ 579,000
- Type
- Single Family
- Size
- 1,487 SqFt
- Rooms
- 3 Beds + 2 Baths
Royal LePage Westwin (Barriere)
Primary On Main
Barriere
$ 450,000
- Type
- Single Family
- Size
- 1,194 SqFt
- Rooms
- 3 Beds + 1 Baths
Royal LePage Westwin Realty
Primary On Main
Barriere
$ 200,000
- Type
- Single Family
- Size
- 145 SqFt
- Rooms
- 1 Beds + 1 Baths
Royal LePage Westwin (Barriere)

 Kamloops and District Real Estate Association®: All information deemed reliable but not guaranteed. All properties are subject to prior sale, change or withdrawal. Neither listing broker(s) or information provider(s) shall be responsible for any typographical errors, misinformation, misprints and shall be held totally harmless. Listing(s) information is provided for consumer's personal, non-commercial use and may not be used for any purpose other than to identify prospective properties consumers